Home/
Registry/
Dodge/
RV/Conversion Chassis/
“Marceline”/
Photo
supermotors.net/registry/media/1066973
Diagram comparing old and new floor plans for a vehicle interior…

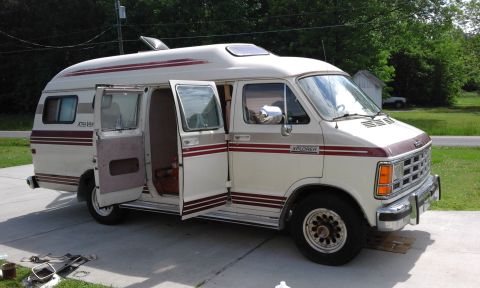
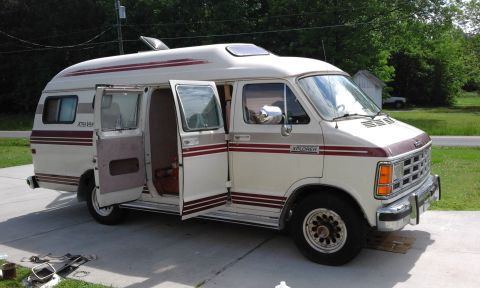
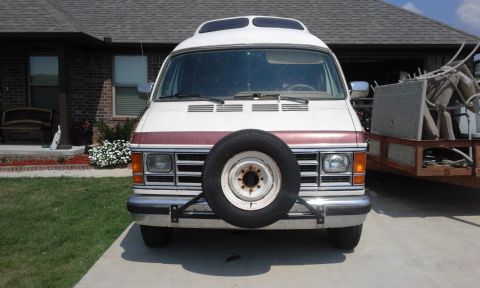
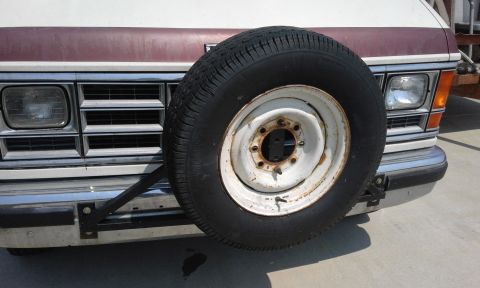
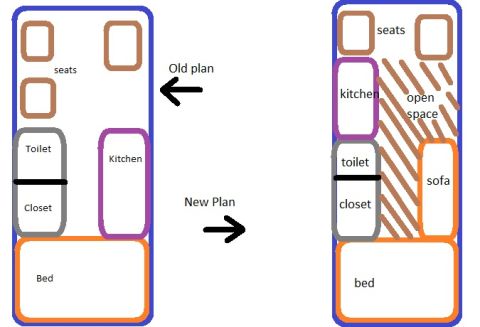
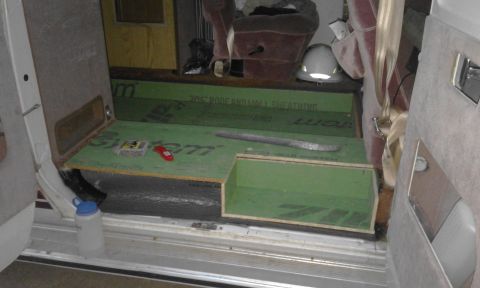
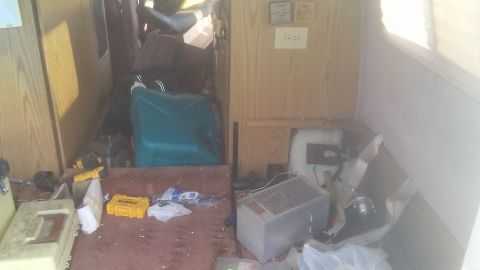
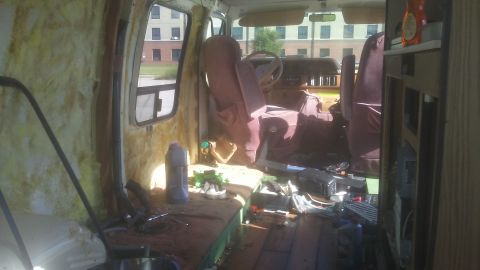
This is a diagram comparing an old and new floor plan for a vehicle interior. The old plan shows seats, a toilet, closet, kitchen, and bed. The new plan reconfigures the space to include seats, a kitchen, toilet, closet, open space, sofa, and bed.
Is this accurate? Sign in to help verify it.

No comments yet.