SuperMotors SuperMotors SUPERMOTORS Search — try “orange Bronco on 35s”
Home/ Registry/ Chevrolet/ P30/ “Flair 22D”/ Photo supermotors.net/registry/media/1075753

RV floor plans for models 22D, 25Y, and 27R
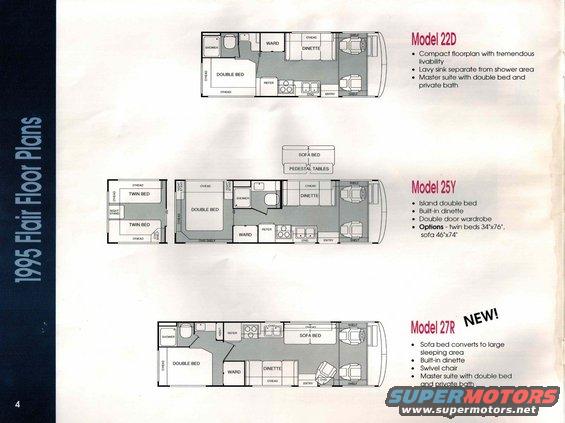
This document displays floor plans for three different RV models: 22D, 25Y, and 27R. Each floor plan includes details on bed configurations, living areas, and bathrooms.

AI caption · Photo 70 of 359

Is this accurate? Sign in to help verify it.

Comments

No comments yet.

More from this build

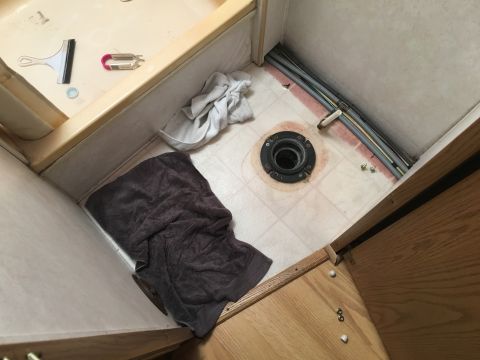
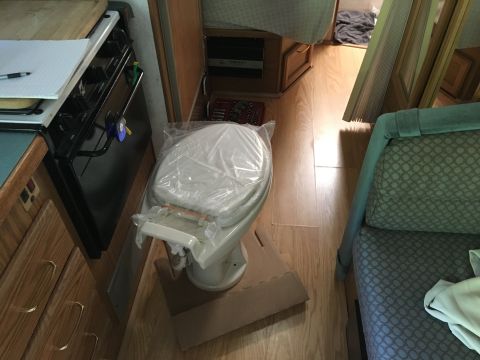
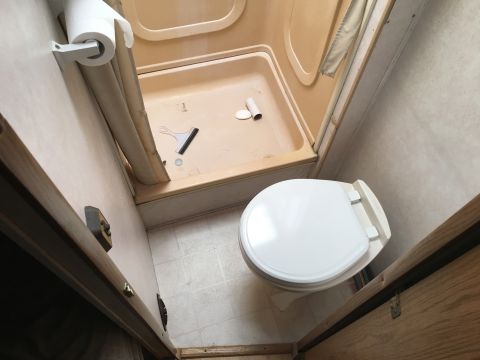
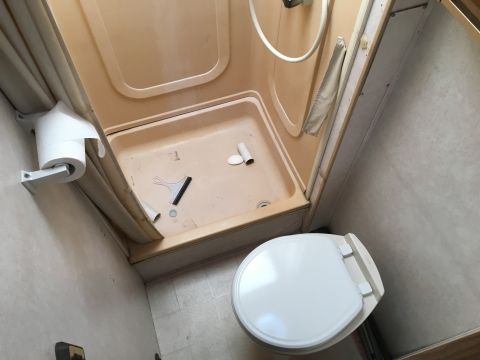
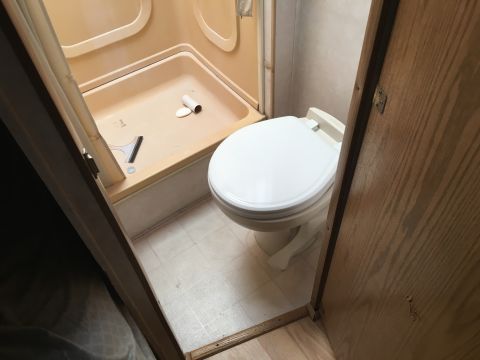
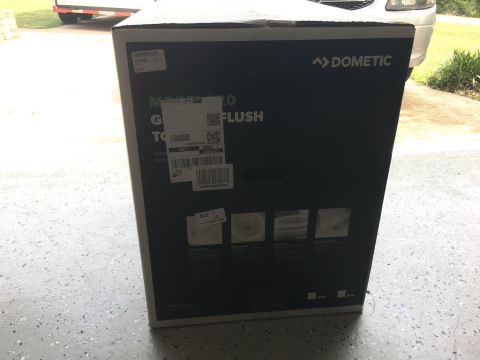
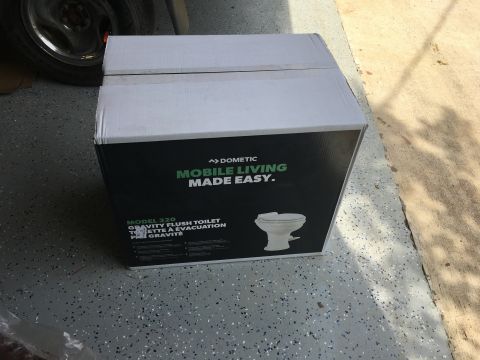
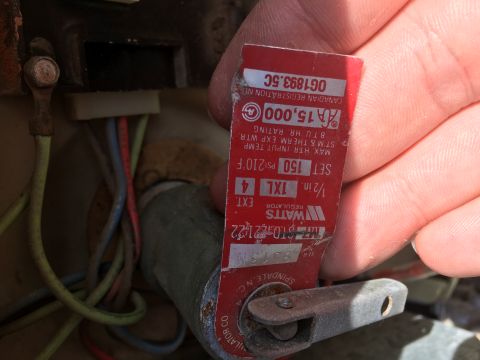
Toilet flange and plumbing pipes in a bathroom, with towels on the floor RV interior with a new toilet covered in plastic, next to a stove and seating Toilet and shower stall interior with toilet paper holder and shower curtain Interior bathroom with toilet and shower stall. Toilet paper roll visible Interior view of a toilet and shower stall with a roll of toilet paper on the shower floor Box for Dometic Model 300 toilet, with shipping labels and product images Box for Dometic Model 320 gravity flush toilet, with "Mobile Living Made Easy" text Red label on water heater part reads "Watts Regulator" and "15,000 BTU HR RATING"

More Chevrolet P30s