Floor plan diagram of an RV interior.
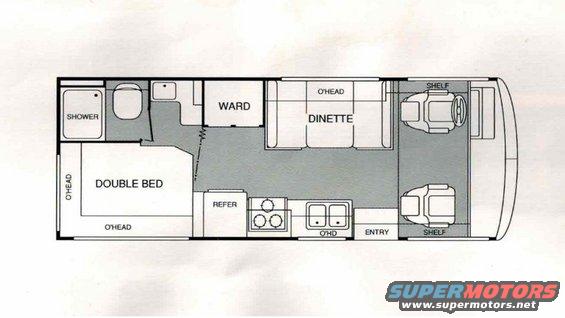
This is a floor plan diagram of an RV interior, showing the layout of a double bed, shower, wardrobe, dinette, kitchen area, and driver/passenger seats.
Is this accurate? Sign in to help verify it.
Comments
More from this build
No comments yet.