Floor plan diagrams for RV models 28B, 30H, and 32W.
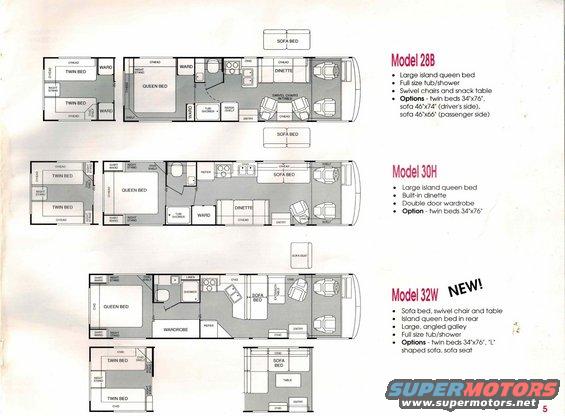
This is a floor plan diagram for three different RV models: Model 28B, Model 30H, and Model 32W. Each model shows a different layout with beds, bathrooms, and seating areas.
Is this accurate? Sign in to help verify it.
Comments
More from this build
No comments yet.