Home/
Registry/
Dodge/
Durango/
2004-2009/
“NightRunner”/
Photo
supermotors.net/registry/media/1154995
Pontoon Boat Deck Floor Plan Blueprint - Seating Layout with 30" Gate Dimensions
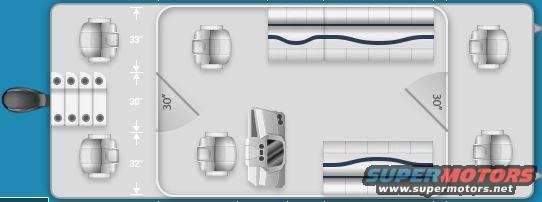
Dimensioned top-down floor-plan layout showing seating positions with inch measurements.
Part of 2004-2009 Dodge Durango Blueprints
This document is a dimensioned overhead layout drawing (blueprint-style) of a rectangular deck platform, most consistent with a pontoon boat floor plan rather than any automotive component. It shows the arrangement of furniture and equipment: four swiveling captain's chairs in the corners, two additional chairs mid-deck, a central helm console with steering station, and two long cushioned bench/lounge seats running along the top and bottom edges of the deck. Two angled entry gates, each labeled 30", are shown on the left and right sides of the interior perimeter. Along the left interior wall, dimension arrows divide the wall into three segments measuring 33", 30", and 32". At the far left exterior, an outboard motor silhouette and a bank of four small cylindrical objects (possibly fenders or fuel tanks) are depicted. The only legible text consists of the five dimension callouts (33", 30", 32", and two 30" gate widths). No make, model, year, part numbers, fuse data, or wiring information appears anywhere in the image. Despite being uploaded to a 2007 Dodge Durango gallery, the drawing contains nothing automotive and does not correspond to a vehicle fuse box, wiring, or mechanical diagram.
Is this accurate? Sign in to help verify it.
Frequently asked questions
- What dimensions are shown on this layout diagram?
- The left interior wall is divided into segments of 33", 30", and 32", and the two angled entry gates on the left and right sides are each labeled 30".
- How many seats are shown in this floor plan?
- The plan shows four corner captain-style chairs, two additional mid-deck chairs, and two long bench/lounge seats along the top and bottom edges, plus the helm station.
- Is there a steering or helm station in this layout?
- Yes, a center console with a steering wheel is shown in the middle of the deck.
- How wide are the boarding gates in this diagram?
- Both angled gate openings are labeled 30".
- Does this document contain any fuse, wiring, or part number information?
- No. The only text visible is the five dimension callouts (33", 30", 32", 30", 30"); there is no electrical, fuse, or part number data.
Comments
More from this build
No comments yet.