Home/
Registry/
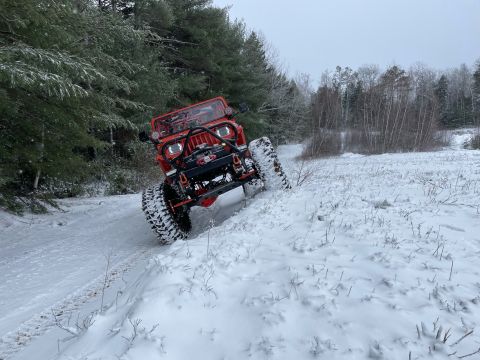
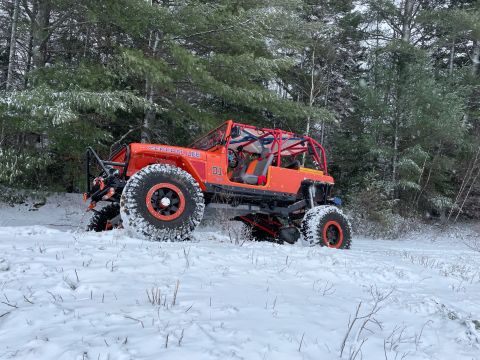
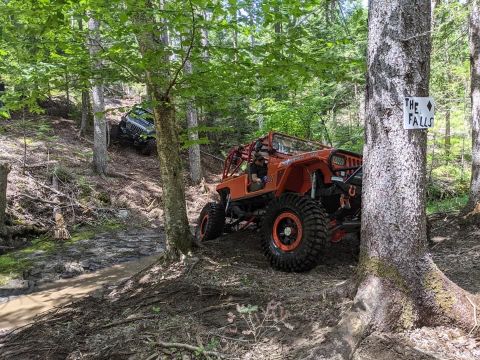
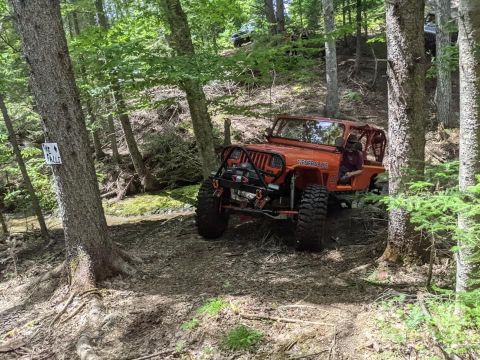
Jeep/
Wrangler/
1987-1995/
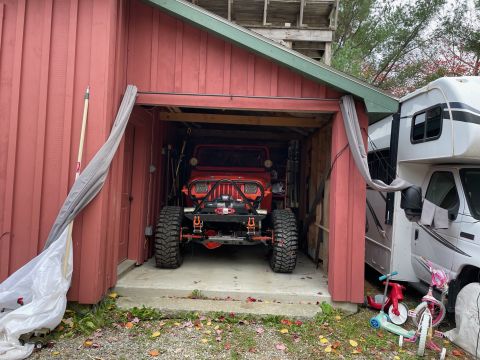
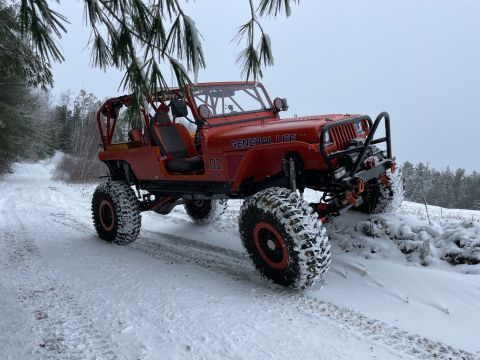
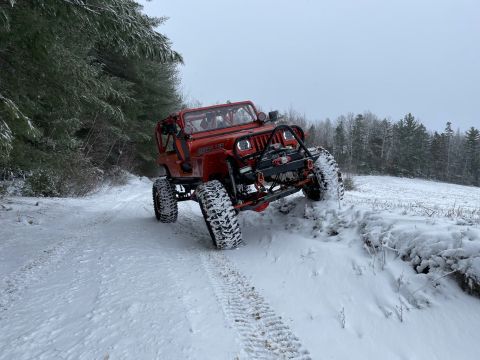
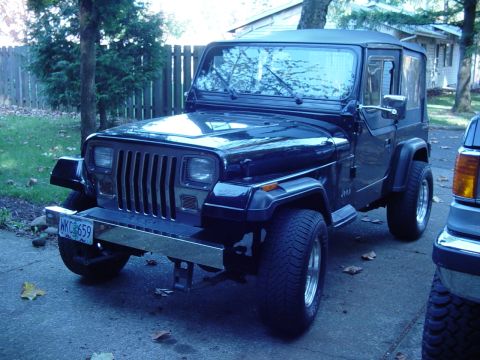
“General Lee”/
Photo
supermotors.net/registry/media/1139569
Class C Motorhome Floorplan - Queen Bed, Bunk Over Cab, Dinette Layout Diagram

Dimensioned RV floorplan diagram showing queen bed, bath, kitchen, dinette and bunk with measurements
This document is a color floorplan/blueprint of a recreational vehicle (motorhome or travel trailer) interior layout, not an automotive wiring or fuse diagram. The plan shows, from left (rear) to right (front): a rear bedroom with a 60" x 74" queen bed flanked by nightstands (N/S) and overhead cabinets (OHC), plus wardrobes and drawers along the rear wall; a bathroom area with linen closet, medicine cabinet, toilet, and a 24" x 36" tub; a TV/storage section; a kitchen area with a flip counter-top extension (FLIP C-TOP), overhead cabinet, microwave (MICRO), refrigerator (REFER), and pantry; a sofa with overhead cabinets on the road side; a 42" x 68" dinette; a kid's sofa sleeper with a 28" x 72" flip-down bunk; and at the front, a 60" x 80" over-cab bunk with storage, LED TV, and a cooktop/galley area near the entry door. All furniture positions, overhead cabinet locations, and key dimensions for sleeping and bath fixtures are labeled. The document carries no year, make, model, or part numbers, and it does not relate to a 1992 Jeep Wrangler.
Is this accurate? Sign in to help verify it.
Frequently asked questions
- What size is the queen bed in this floorplan?
- The rear queen bed measures 60" x 74", flanked by nightstands (N/S) and an overhead cabinet (OHC).
- What are the dimensions of the over-cab bunk?
- The front bunk measures 60" x 80", with adjacent storage and an LED TV.
- How big is the tub in the bathroom?
- The tub is 24" x 36", located near the linen closet and medicine cabinet.
- What sleeping options does this layout include?
- A 60" x 74" queen bed, a 60" x 80" bunk over the cab, a kid's sofa sleeper with a 28" x 72" flip-down bunk, a sofa, and a 42" x 68" dinette.
- Where is the refrigerator and pantry located?
- The refrigerator (REFER) and pantry are on the door side, between the kid's sofa sleeper area and the entry door.
Comments
More from this build
No comments yet.