Peterbilt 379 Custom Sleeper Conversion Layout - Floor Plan & Chassis Schematic
Reference · 1987-2007 379All 3 schematics
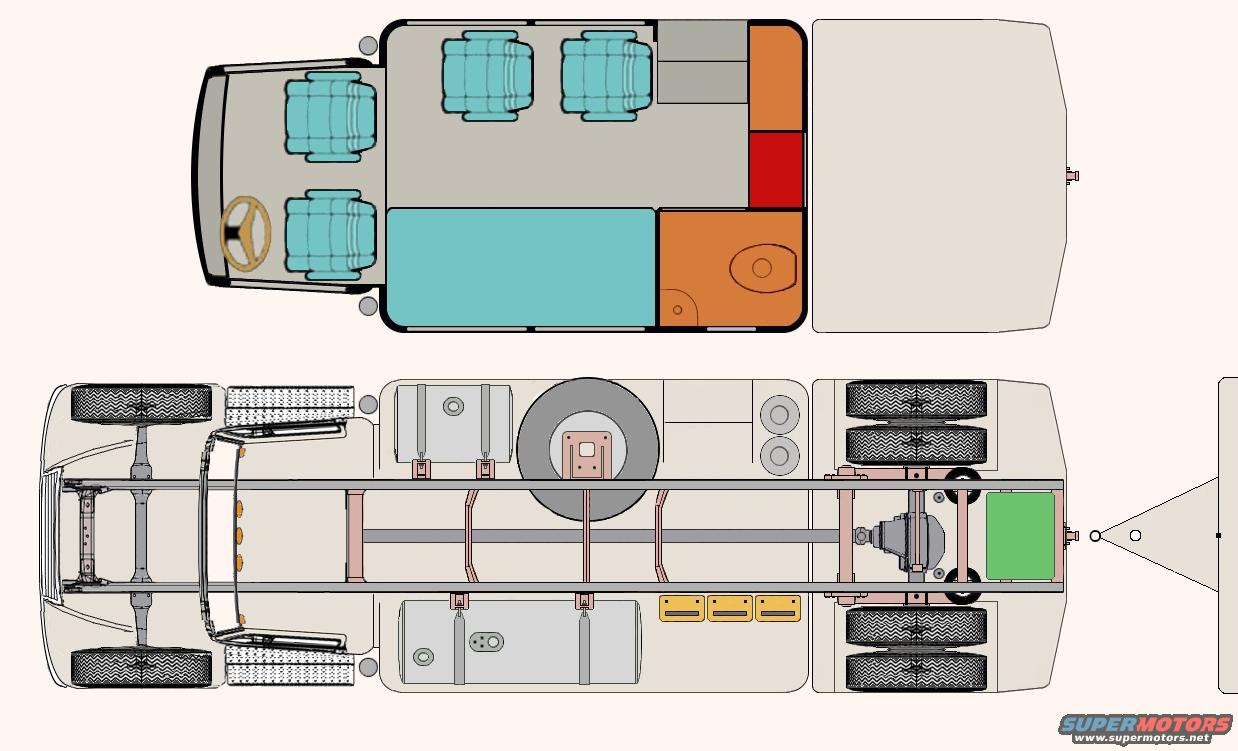
Top-view layout schematic showing vehicle interior seating arrangement above and chassis/undercarriage component placement below.
Part of 1987-2007 Peterbilt 379 Schematics
This document is a text-free schematic drawing, apparently owner-created, showing a plan (bird's-eye) view of a custom truck sleeper/RV conversion in two layers. The upper drawing depicts the interior floor plan: a conventional truck cab with steering wheel and two front seats, followed by an extended living-quarters section containing four additional captain-style seats, a large bed or lounge area, storage/cabinet blocks (shown in orange and red), and a small bathroom compartment with a toilet, all ahead of an open flat deck or bed area with a rear connection point. The lower drawing shows the corresponding rolling chassis: front axle with leaf springs, engine/frame area, ladder frame rails with multiple crossmembers, a driveshaft running to tandem rear drive axles with dual tires, two cylindrical fuel tanks, a spare tire mounted amidships, battery or toolbox modules, and a green component near the rear axles, with a trailer tongue and coupler extending off the right edge. There are no dimensions, legends, part numbers, or captions; the drawing communicates layout and packaging only. It appears related to a custom sleeper build project (filename 'aasleeper1'), useful for visualizing seat placement, tank locations, and chassis component arrangement.
Is this accurate? Sign in to help verify it.
Frequently asked questions
- What does this schematic show?
- Two top-down views of a truck: an interior floor plan of a cab and sleeper/living area (seats, bed, cabinets, toilet) and the corresponding bare chassis layout (frame rails, axles, driveshaft, fuel tanks, spare tire).
- How many seats are shown in the floor plan?
- Six seats are drawn: two in the cab (driver with steering wheel and passenger) and four more in the living-quarters section behind the cab.
- Does the drawing include a bathroom?
- Yes, the upper floor plan shows a compartment with a toilet in the rear right corner of the living area.
- Are there any dimensions or part numbers on this drawing?
- No. The schematic contains no text, dimensions, legends, or part numbers, it is a purely graphical layout drawing.
- What chassis components are visible in the lower view?
- A front steer axle with leaf springs, ladder frame with crossmembers, driveshaft, tandem rear drive axles with dual wheels, two fuel tanks, a spare tire, box modules along the frame, and a trailer tongue/coupler at the rear.
No comments yet.