Home/
Registry/
Nissan/
Micra/
1983-1992/
1990 Nissan Micra/
Photo
supermotors.net/registry/media/194446
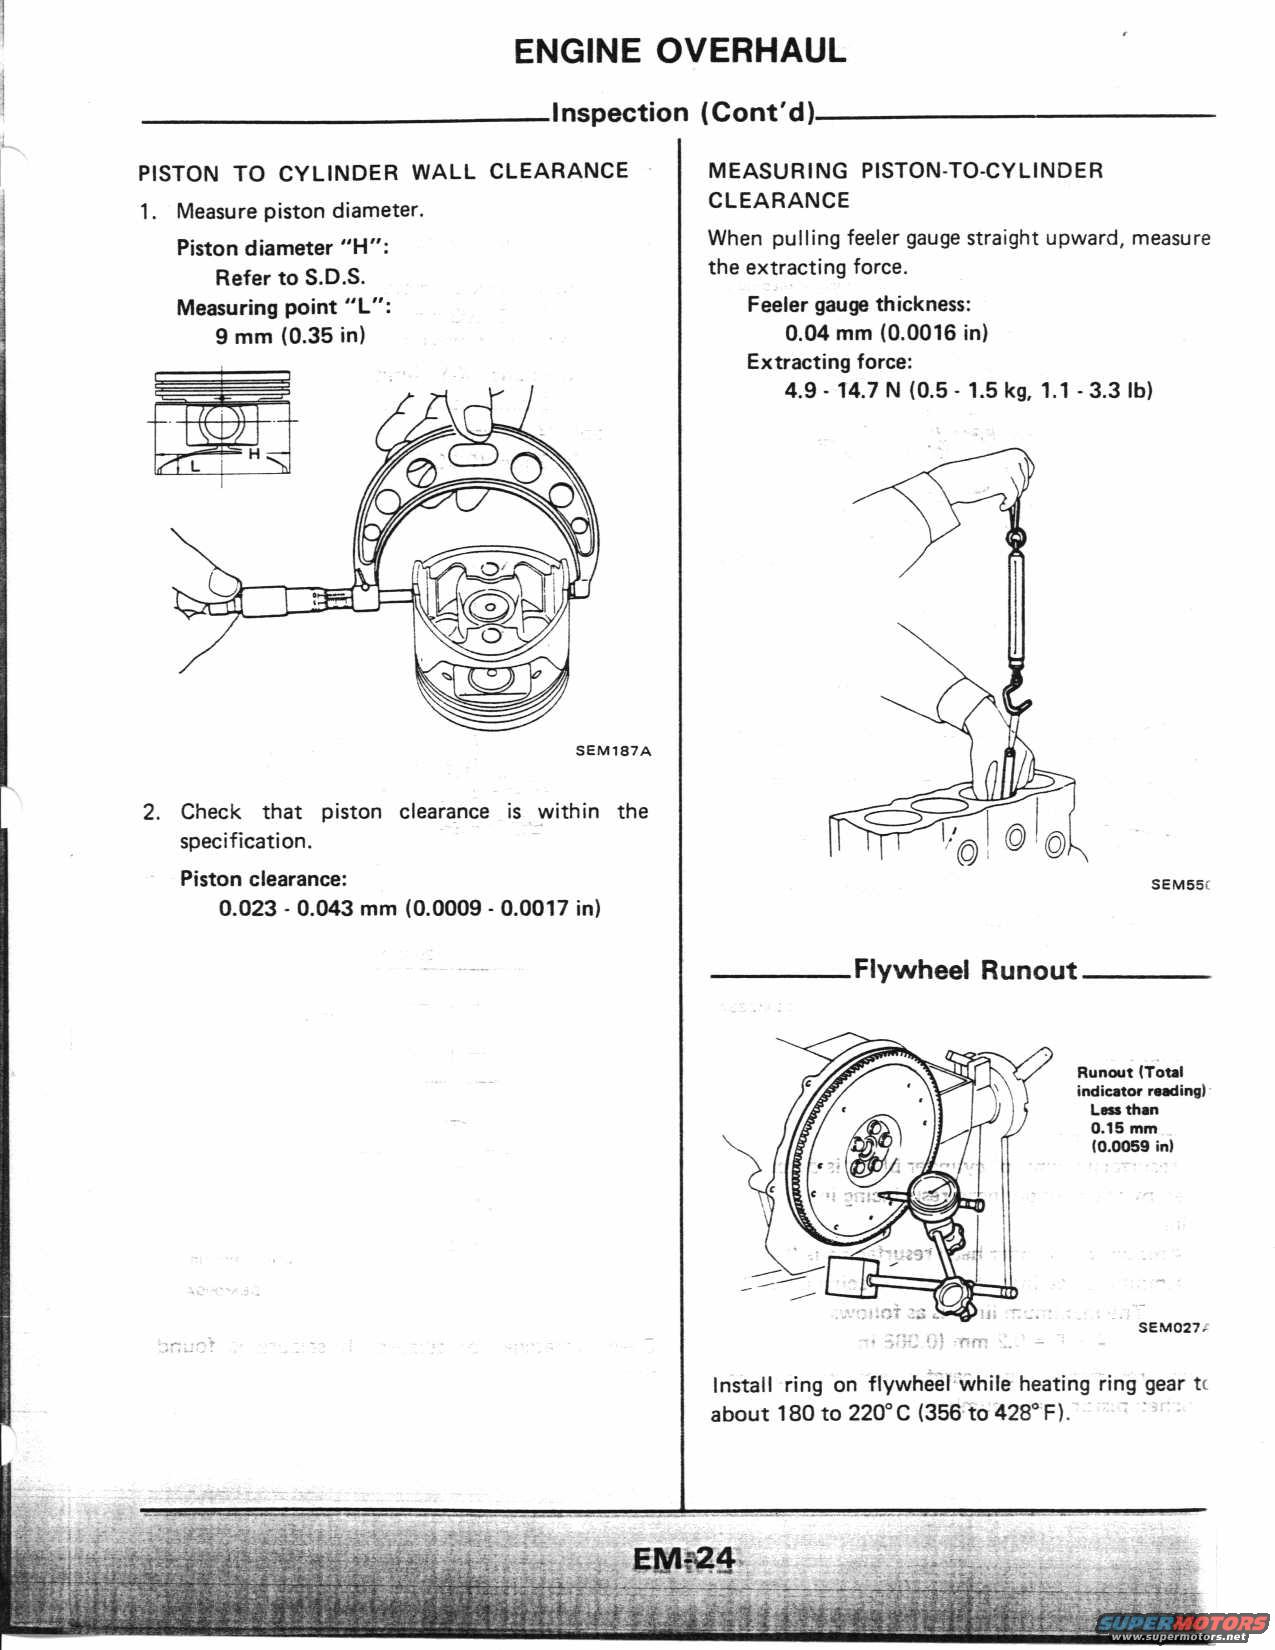
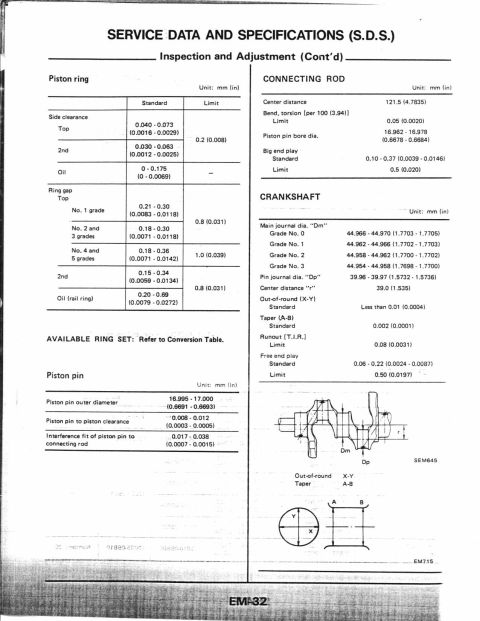
Engine overhaul manual page showing piston clearance and flywhee…
87 Service ManualView all 403
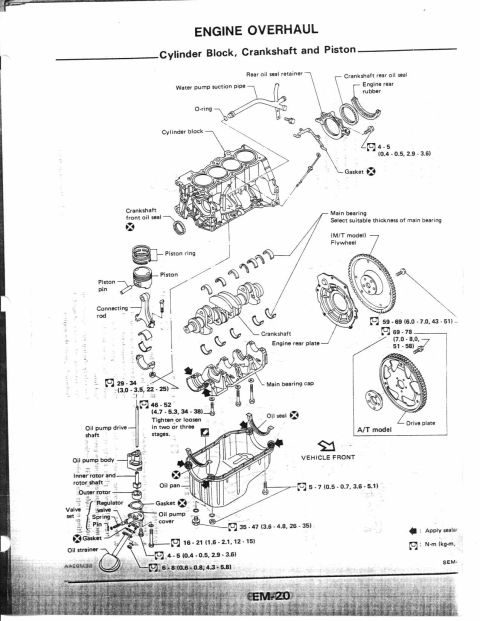
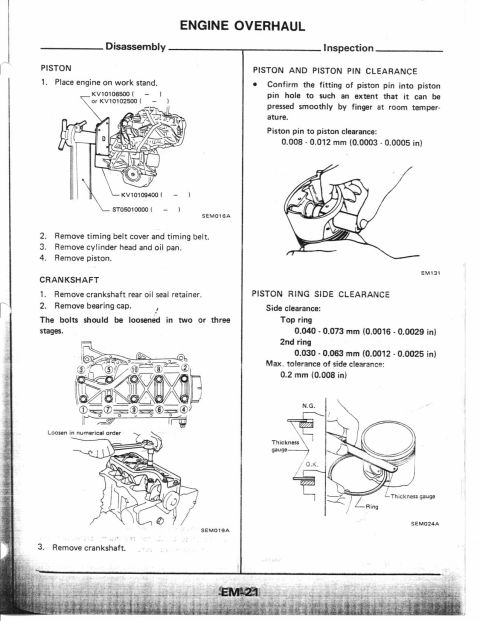
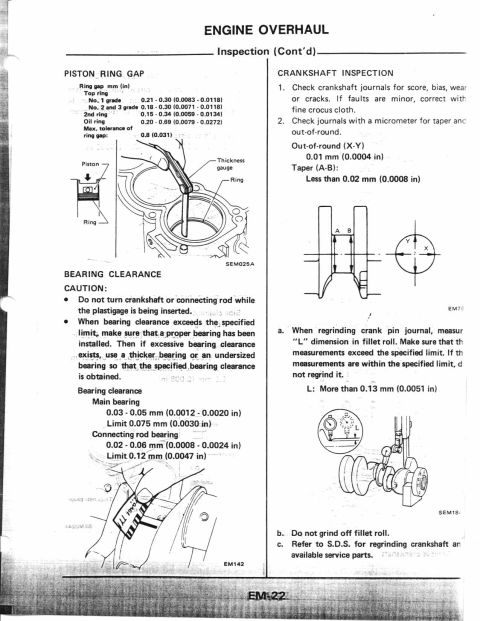
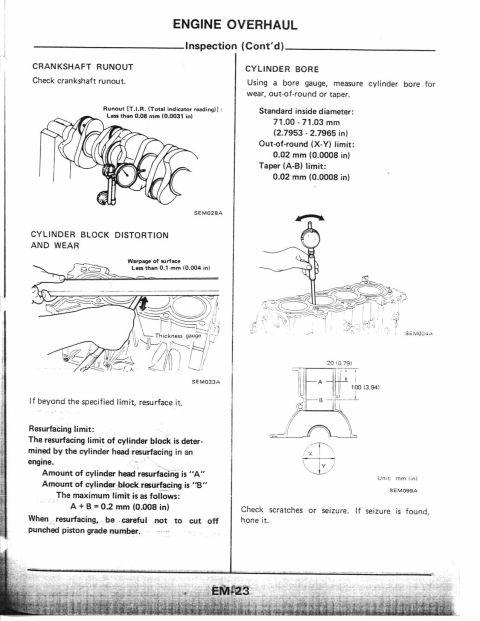
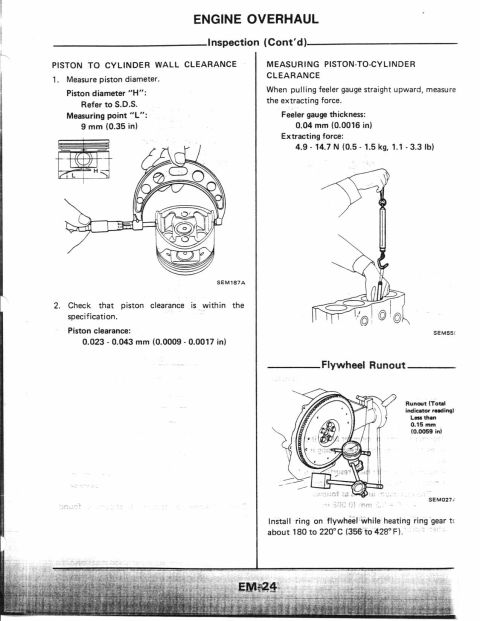
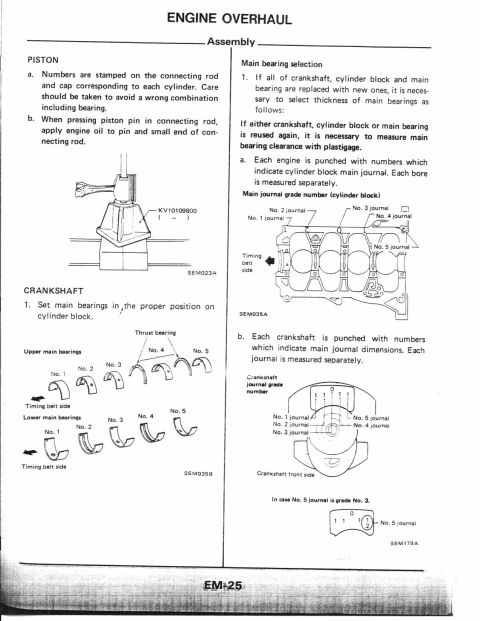
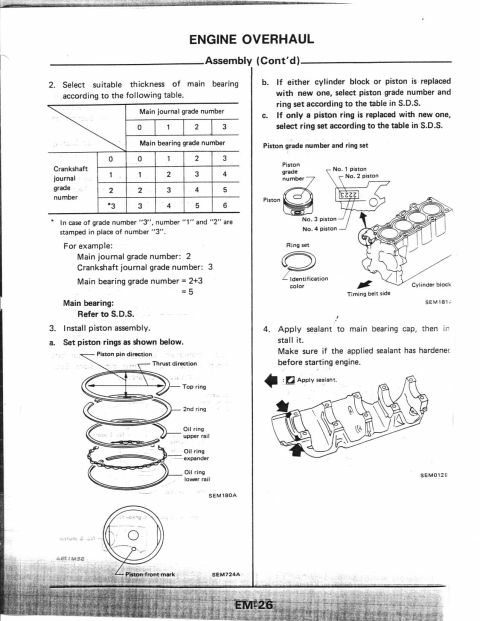
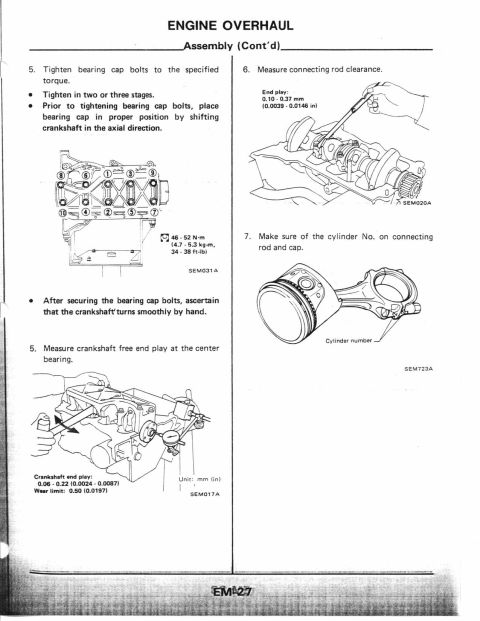
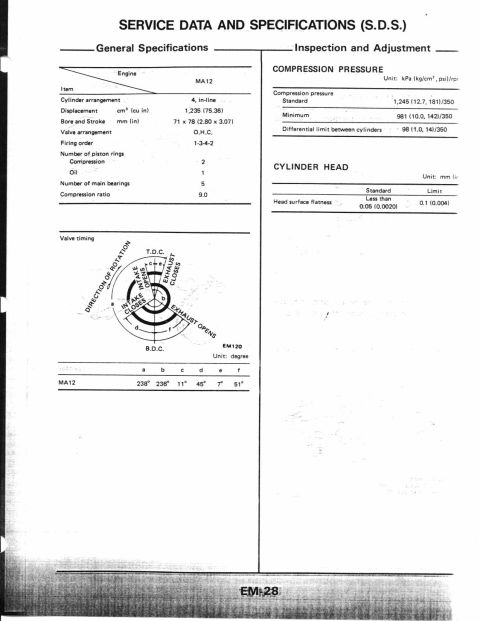
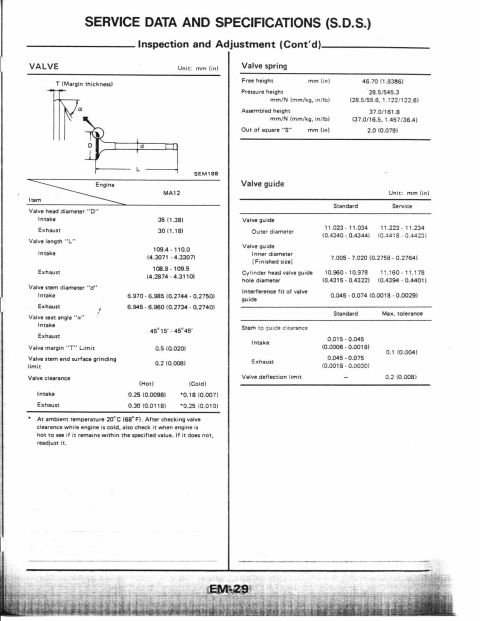
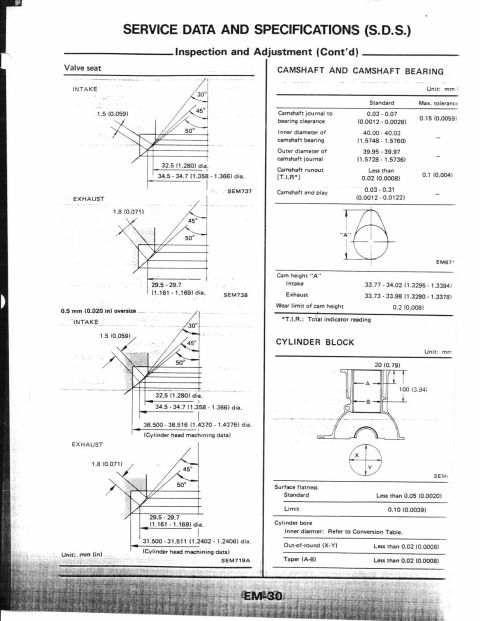
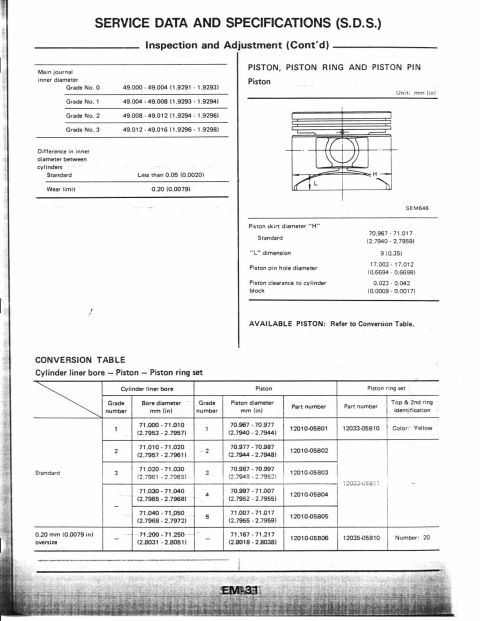
Scanned page from an engine overhaul service manual (page EM-24) covering piston-to-cylinder wall clearance inspection, piston-to-cylinder clearance measurement, and flywheel runout, with technical diagrams labeled SEM187A, SEM55C, and SEM027.
ENGINE OVERHAUL PISTON TO CYLINDER WALL CLEARANCE 1. Measure piston diameter. Piston diameter "H": Refer to S.D.S. Measuring point "L: 9 mm (0.35 in) SEMIE7A 2. Check that piston clearance is within the specification. Piston clearance: 0.023 - 0.043 mm (0.0009 - 0.0017 in) Inspection (Cont'd) MEASURING PlSTON~T0~CVLINDER CLEARANCE When pulling feeler gauge straight upward, measure the extracting force. Feeler gauge thickness: 0.04 mm (0.0016 in) Extracting force: 4.9 v 14.7 N (0.5 - 1.5 kg,1.1 3.3 lb) 5EM55: Rum-n (Total Indium main.) L mm 0.15 mm (c.0059 in) SEM027. Install ring on flywhal While heating ring gear t1 about 180 to 220C (356 to 428F).
Is this accurate? Sign in to help verify it.

No comments yet.