Home/
Registry/
Nissan/
Micra/
1983-1992/
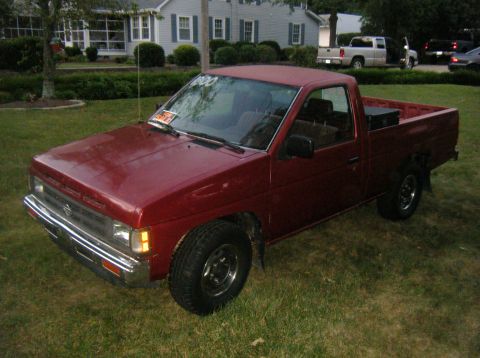
1990 Nissan Micra/
Photo
supermotors.net/registry/media/194444
Engine overhaul manual page with ring gap and crankshaft inspect…
87 Service ManualView all 403
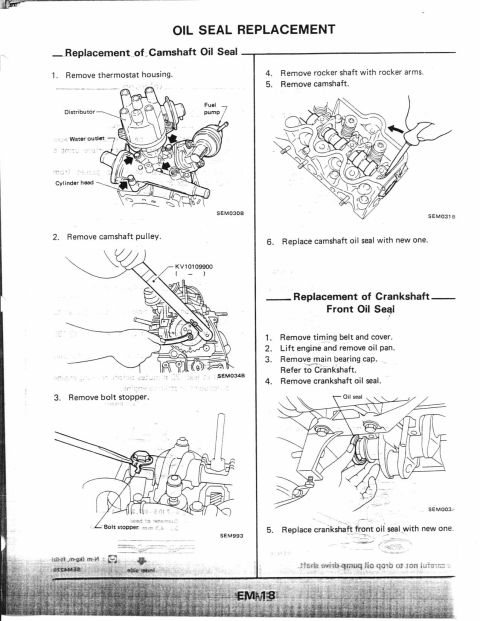
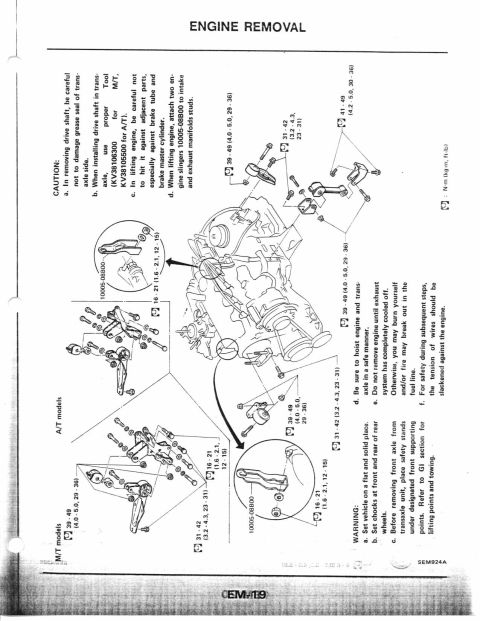
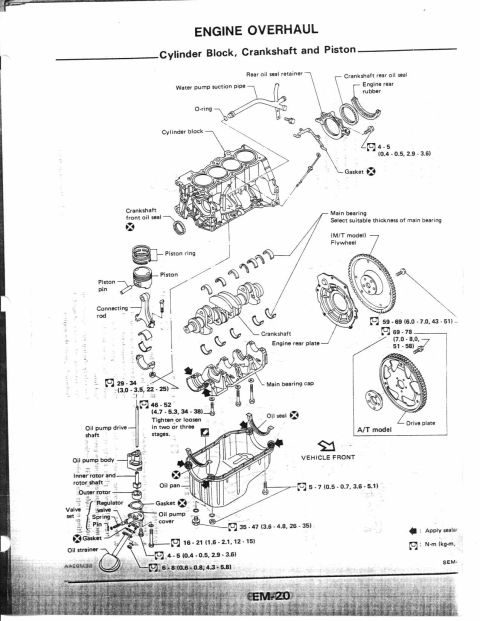
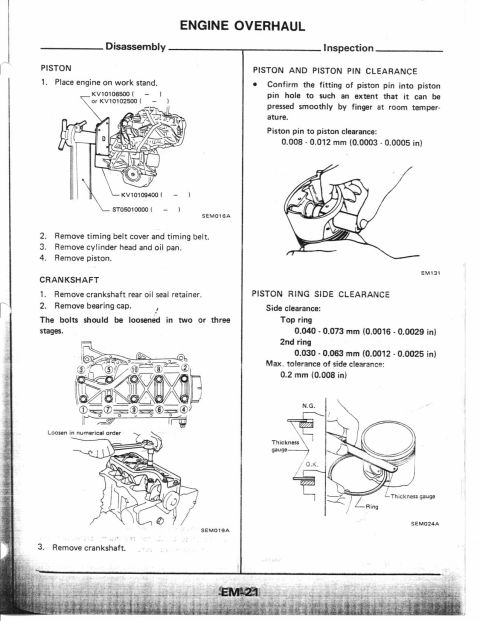
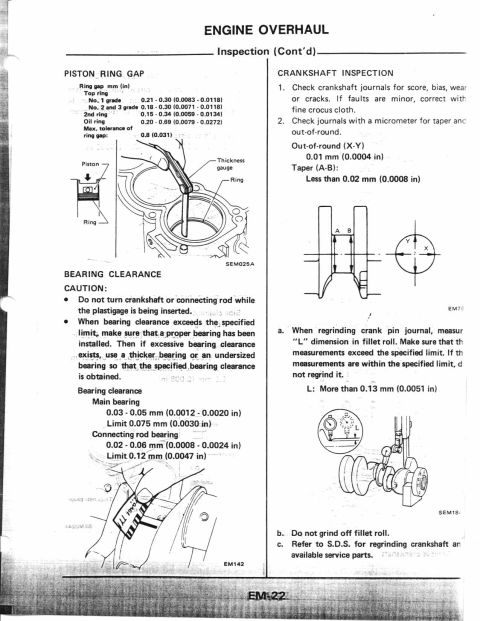
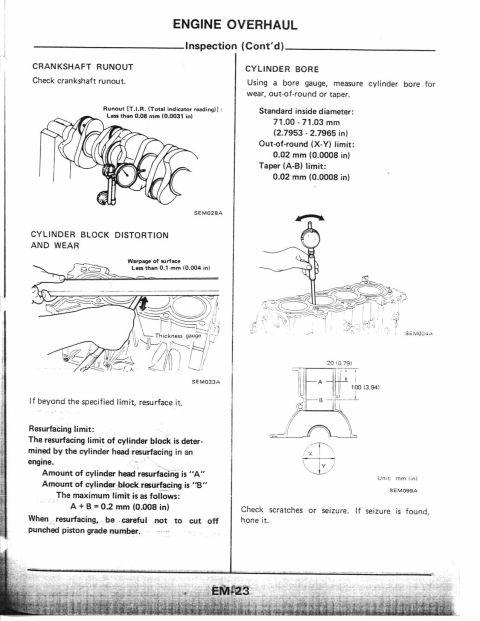
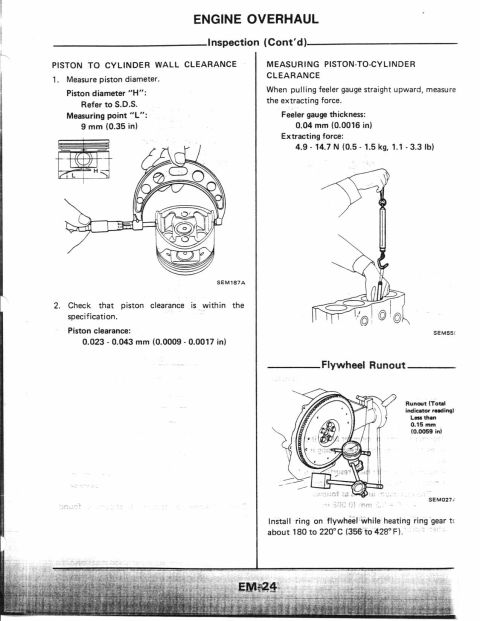
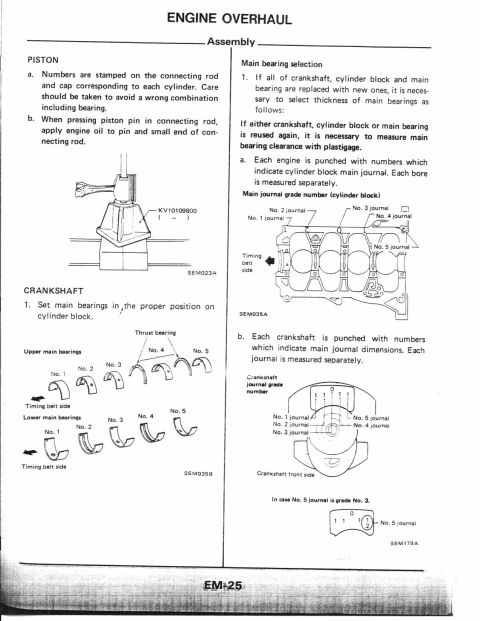
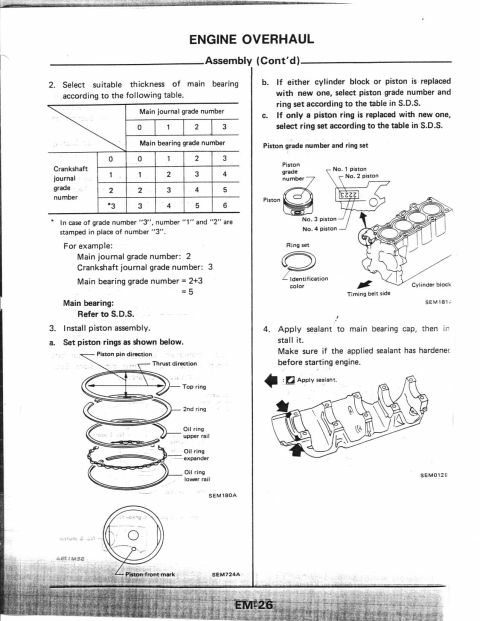
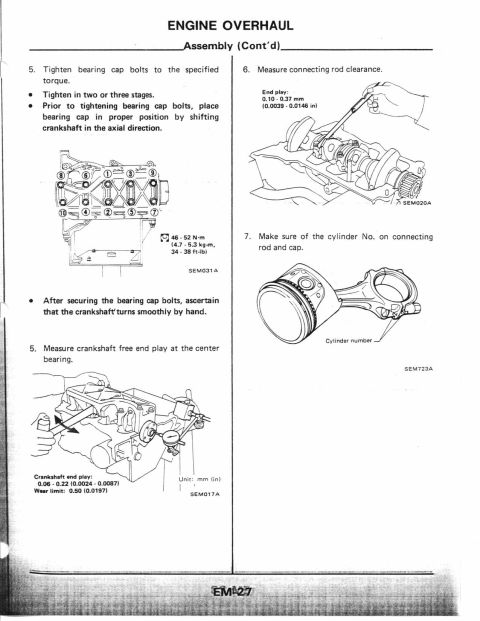
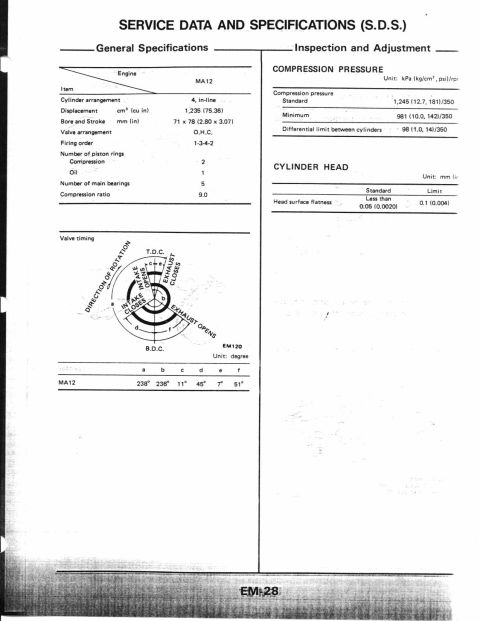
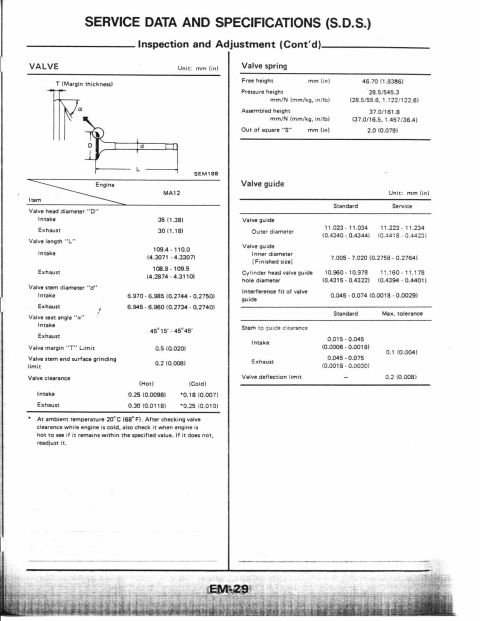
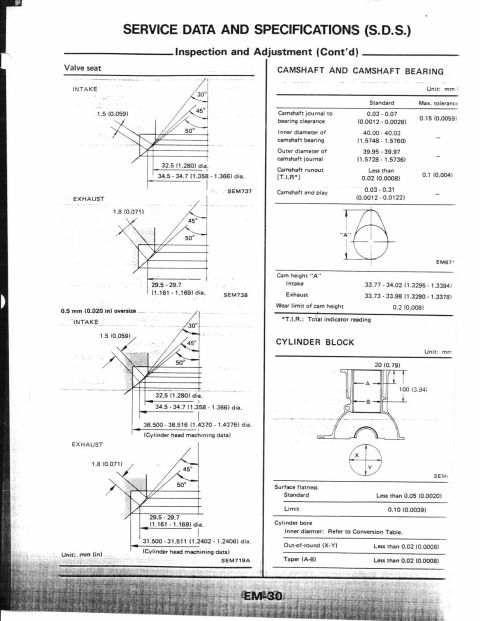
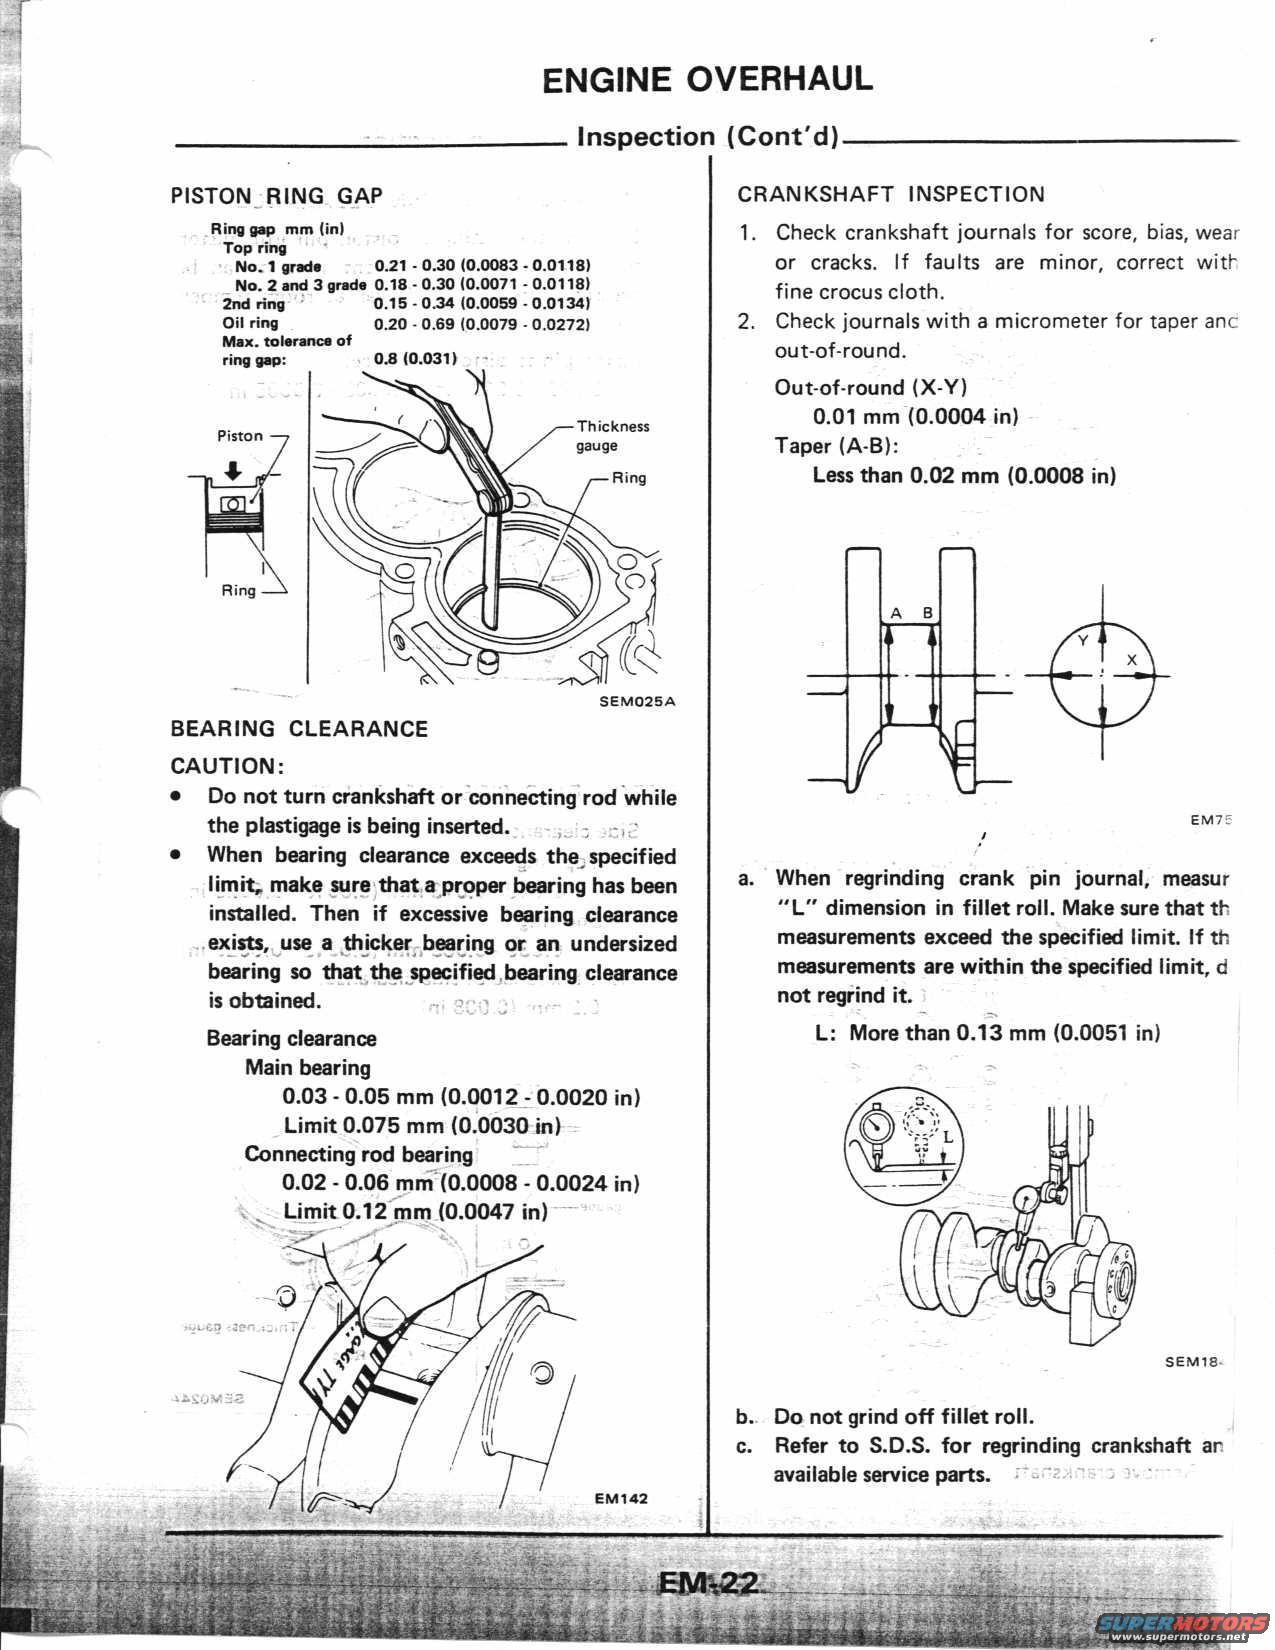
Scanned page from an engine overhaul service manual (page EM-22) covering piston ring gap, bearing clearance, and crankshaft inspection specs. Includes diagrams of measuring ring gap with a thickness gauge, crankshaft journal taper/out-of-round, plastigage bearing clearance, and fillet roll dimension checks.
ENGINE OVERHAUL PISTONV RING GAP Rina Isle mm (in) You ring I. I we. 0.2I . 0.00 (0.0003 - 0.0110) n... 1 and :I ma. 0.10 . o..10(0.0071 - 0.0m) 2m ring . ms . 0.34 (0.0050 - 0.01:0) on ring 0.20 - 0.09 (0.0079 0.0272) um. tolerant: III In... .9: 0.0 (0.031) Piston (d SEMDZSA BEARING CLEARANCE CAUTION: Do not turn crankshaft or connecting rod 'while the plastigage' I: being inserted. 4 - When bearing clearance exweds the specified limit, make sure that aprgper hearing has been installed. Then if excesive bearing clearance exists, use a thicker hearing or an undersized bearing sn that the specified bearing clearance is obtained. Bearing clearance Main bearing 0.03 - 0.05 mm (0.0012 - 0.0020 in) Limit 0.075 mm (0.0030 in) Connecting rod blaring 0.02 . 0.00 mni'(0.0003 - 0.0024 in) Limit 0.1 Zrnm (0.0047 in) Inspection (Cont'd) CRANKSHAFT INSPECTION 1. Check crankshaft journals for score, bias, wear or cracks. If faults are minor, correct witi fine crocus cloth. 2. Check journals with a micrameter for taper anc out-of-round. Out-of~ruund (X-Y) 0.01 mm (0.0004 in) Taper (A-B): Less than 0.02 mm (0.0008 in) " ' -> m _/ %_ I EM7: a. When regrinding crank pin journal, measur "L" dimension in fillet roll. Make sure that th measurements exceed the specified limit. If th measurements are within the specified limit, d not regrind it. L: More than 0.13 mm (0.0051 in) SEMIE is. Do not grind uff fillet roll. 0. Refer to S. D. S. for regrinding crankshaft ar available service parts.
Is this accurate? Sign in to help verify it.

No comments yet.