SuperMotors SuperMotors SUPERMOTORS Search — try “orange Bronco on 35s”
Home/ Registry/ Ford/ F-150/ 1992-1996/ 1995 Ford F-150/ Photo supermotors.net/registry/media/681340

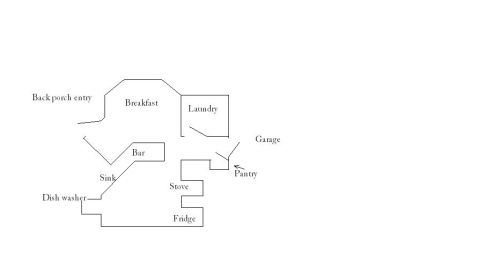
Floor plan of a house with rooms labeled.
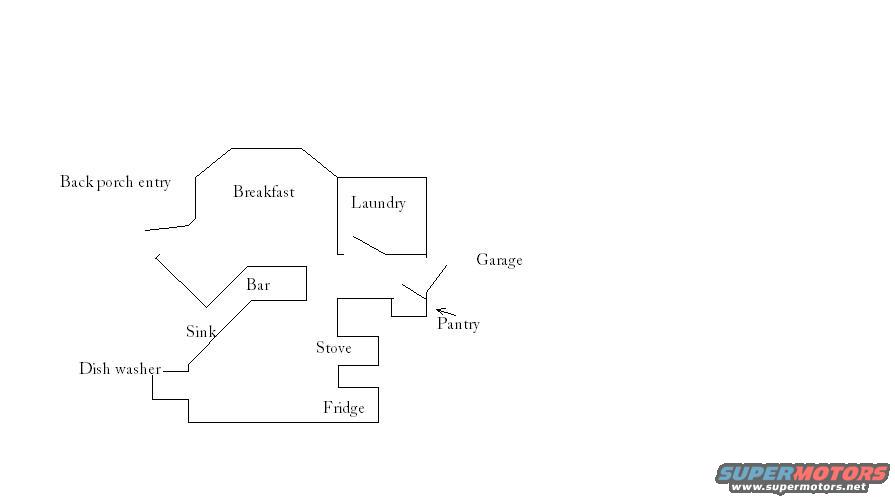
This is a floor plan of a house, showing different rooms and areas like the kitchen, laundry room, and garage. It includes labels for various features such as a sink, stove, fridge, and pantry.

AI caption · Photo 81 of 203

Is this accurate? Sign in to help verify it.
Comments

No comments yet.

More from this build

Black extended leaf-spring shackle and frame hanger under a red pickup truck Lifted red Ford F-150 extended cab pickup, driver-side view on a driveway Red Ford F-150 pickup on driveway with removed rear axle assembly lying on the grass Freshly painted black rear axle on jack stands in a driveway with brakes exposed Black-painted rear axle end showing drum brake backing plate, shoes and hub flange Four black steel suspension shackle plates and brackets laid out on a steel workbench Gloss black repainted rear axle housing with brake drums lying on a garage floor Sandblasted and gray-primed axle housing with pinion yoke, laid on a truck bed floor

More 1992-1996 F-150s