Home/
Registry/
Ford/
Mustang/
1964-1973/
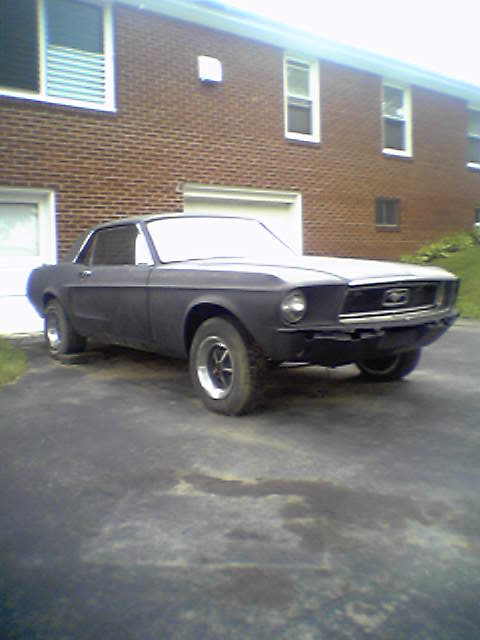
1965 Ford Mustang/
Photo
supermotors.net/registry/media/1040941
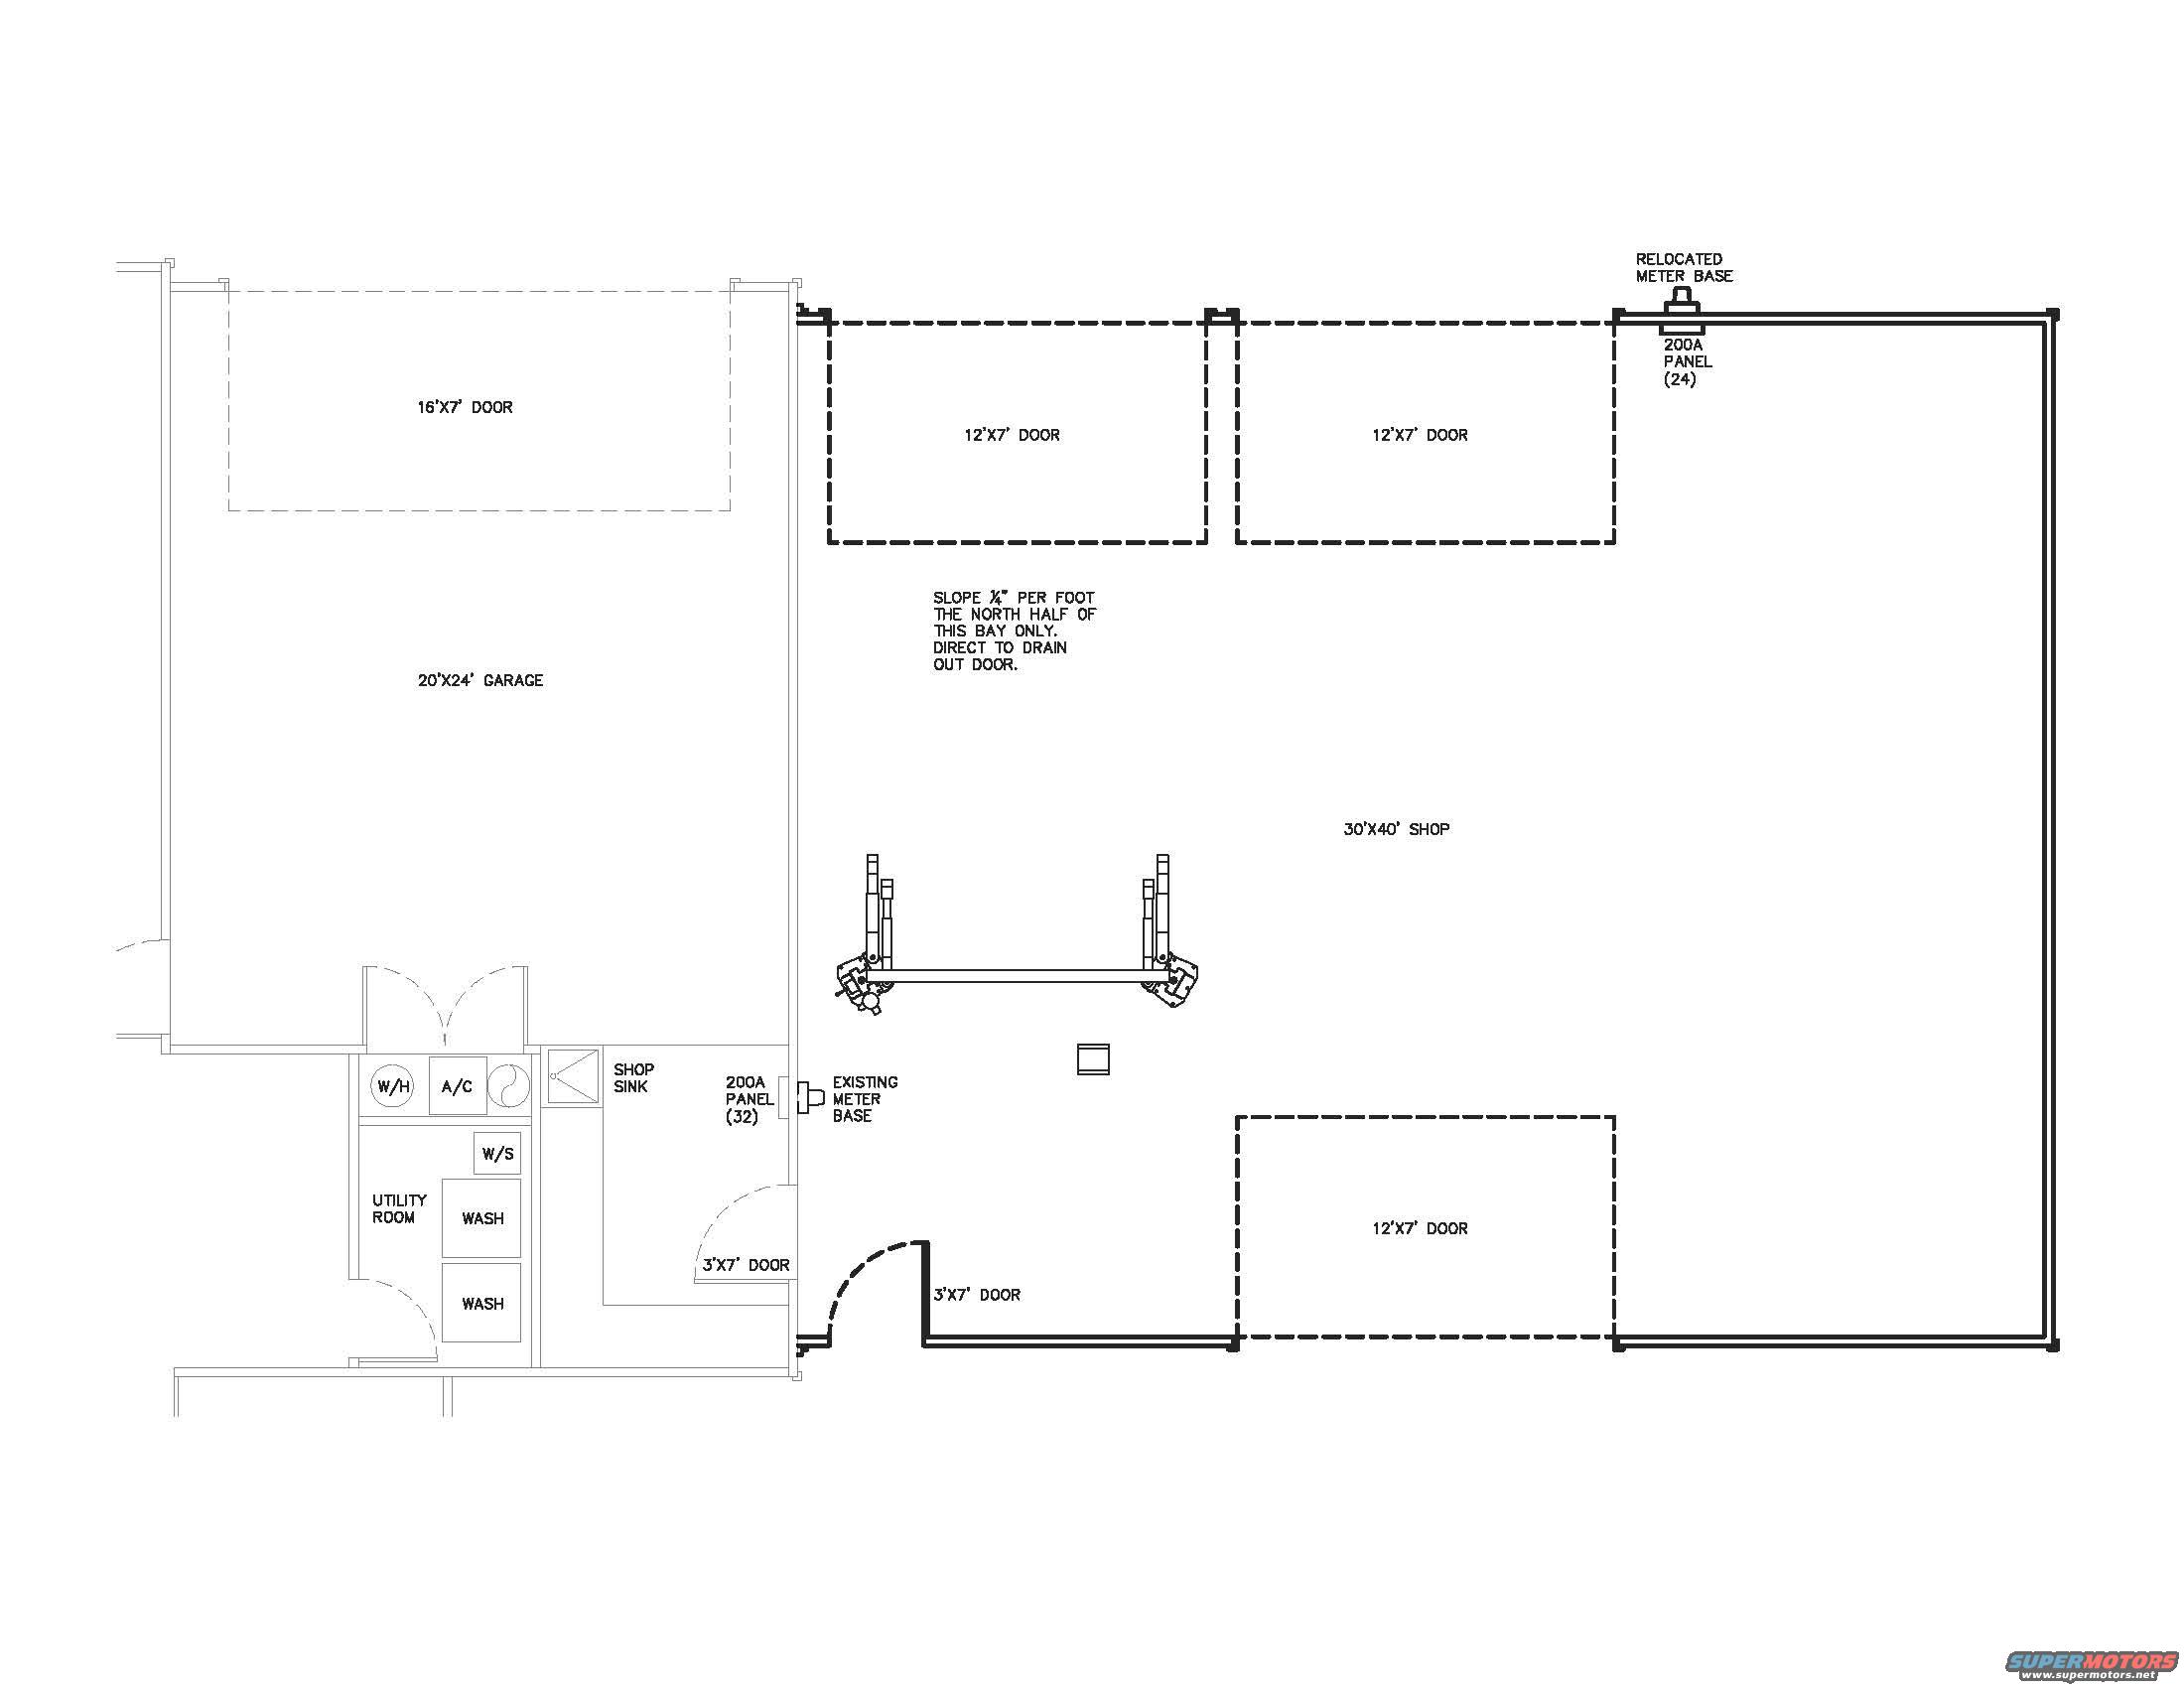
Floor plan drawing of a garage and shop.
Garage stuffView all 207
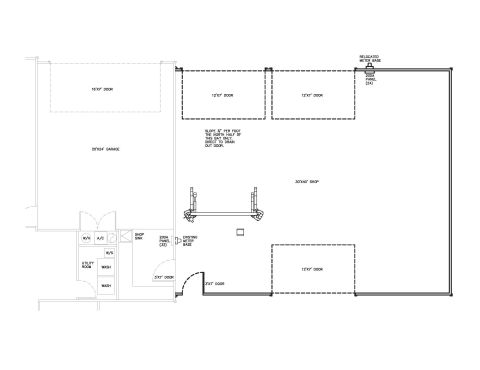


This is a floor plan drawing of a garage and shop area. It shows dimensions for the garage, shop, and various doors, along with labels for utility rooms and equipment.
Is this accurate? Sign in to help verify it.
No comments yet.