Home/
Registry/
Ford/
F-550/
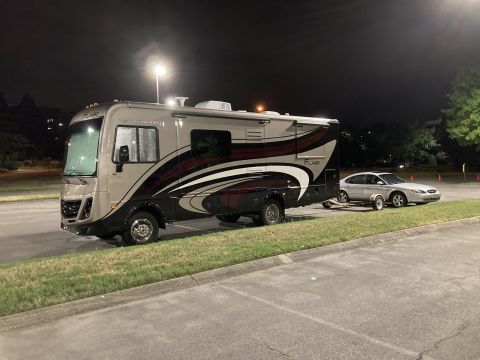
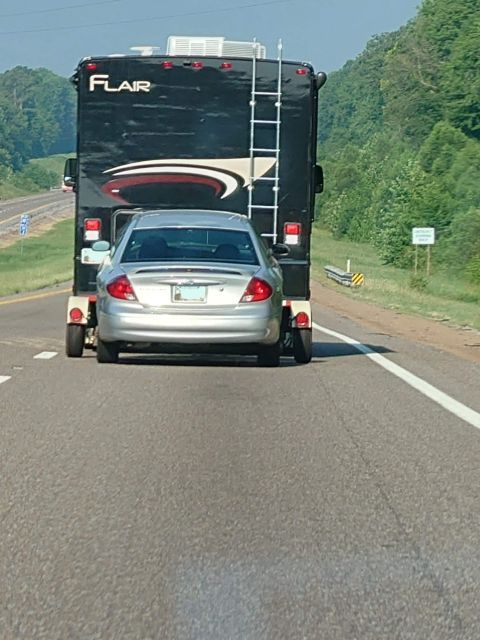
“F53 16K Fleetwood Flair”/
Photo
supermotors.net/registry/media/1165658
Fleetwood Flair Floorplans 26D, 26E, 29T - Brochure Page with Options 217/218
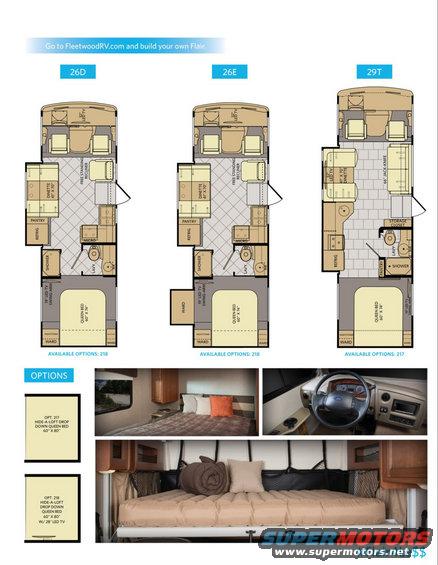
Fleetwood Flair RV brochure page showing floorplans and available bed and option configurations.
This document is a page from a Fleetwood RV brochure for the Flair Class A motorhome, showing overhead floorplan diagrams for three models: 26D, 26E, and 29T. Each floorplan illustrates the interior layout, including a 32" LED TV up front, dinette (41" x 70"), pantry, refrigerator, microwave, shower, lavatory, wardrobe(s), nightstand, and a rear queen bed measuring 60" x 74" with a 19" LED TV on a swing-arm. Models 26D and 26E include a free-standing recliner, while the 29T features a 66" jack-knife sofa and a storage closet. Available options are noted per floorplan: Option 218 for the 26D and 26E, and Option 217 for the 29T. The OPTIONS section describes Opt. 217 as a Hide-A-Loft drop-down queen bed (60" x 80") and Opt. 218 as the same drop-down bed with a 28" LED TV. Photos show the rear queen bed area, the driver's cockpit with a Ford steering wheel, and the Hide-A-Loft drop-down bed deployed. The page directs readers to FleetwoodRV.com to "build your own Flair" and includes the hashtag #Flair4Le$$.
Is this accurate? Sign in to help verify it.
Frequently asked questions
- What floorplans are shown for the Fleetwood Flair in this brochure page?
- Three floorplans are shown: 26D, 26E, and 29T, each with overhead layout diagrams.
- What size is the queen bed in the Flair floorplans?
- All three floorplans (26D, 26E, 29T) show a rear queen bed measuring 60" x 74", with a 19" LED TV on a swing-arm.
- What is Option 217 on the Fleetwood Flair?
- Option 217 is a Hide-A-Loft drop-down queen bed measuring 60" x 80", available on the 29T floorplan.
- What is Option 218 on the Fleetwood Flair?
- Option 218 is a Hide-A-Loft drop-down queen bed (60" x 80") with a 28" LED TV, available on the 26D and 26E floorplans.
- What is the difference between the 29T and the 26D/26E floorplans?
- The 29T has a 66" jack-knife sofa and a storage closet, while the 26D and 26E feature a free-standing recliner. All have a 41" x 70" dinette, pantry, refrigerator, shower, lavatory, and rear queen bed.
Comments
More from this build

No comments yet.