Home/
Registry/
Ford/
Crown Victoria/
1998-2011/
1999 Ford Crown Victoria/
Photo
supermotors.net/registry/media/795309
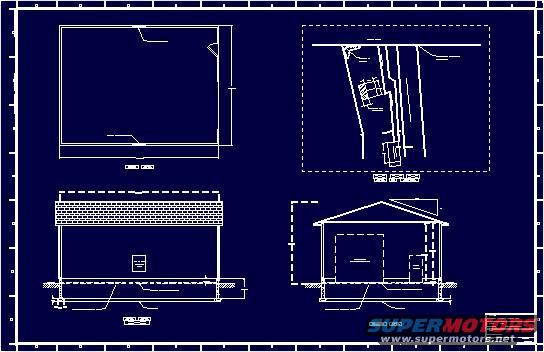
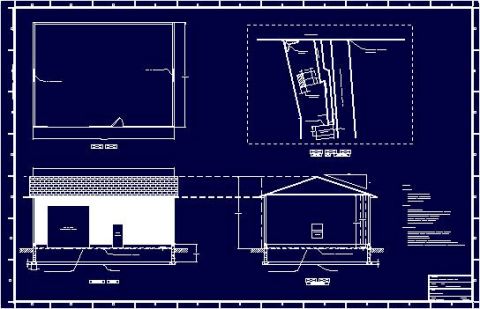
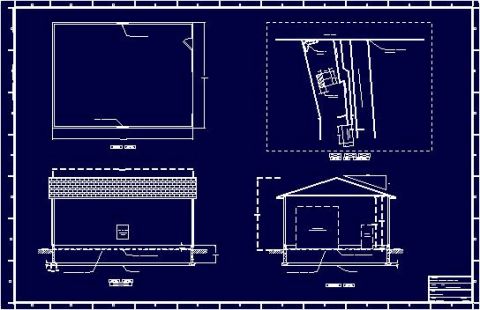
Bill's Garage Blueprint - Floor Plan, Site Plan & Elevations (Building Drawing)
Reference · 1998-2011 Crown VictoriaAll 5 blueprints
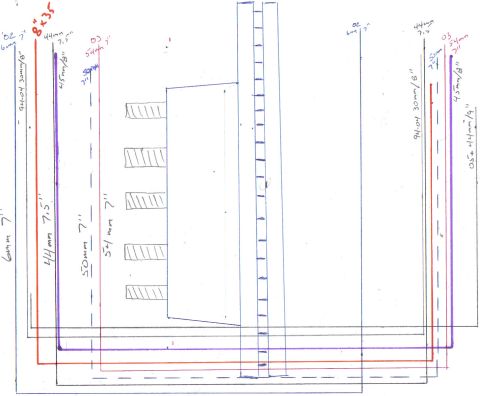

Architectural blueprint with plan and elevation views of a building drawn white-on-blue.
Part of 1998-2011 Ford Crown Victoria Blueprints
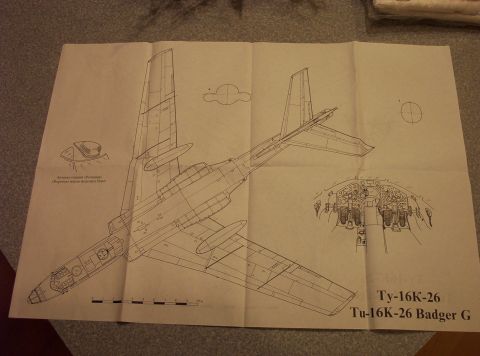
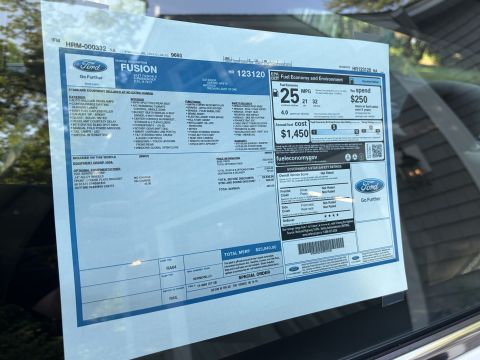
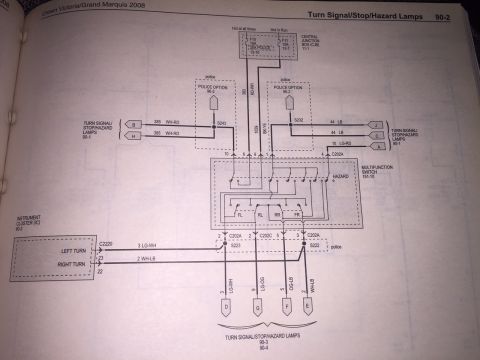
This scan is an architectural blueprint sheet, not an automotive reference document. It was uploaded to a 1999 Ford Crown Victoria gallery under the filename "Bill's Garage02.jpg," and consistent with that name it depicts plans for a garage or similar small building. The sheet contains four drawing panels: a rectangular floor plan (top left) with dimension strings, a site/plot plan inside a dashed boundary (top right) showing the building's placement on a diagonal lot, and two elevation/section views (bottom left and bottom right) showing a structure with a brick-patterned wall band, a gabled roof, and dashed below-grade foundation/footing lines. A title block occupies the lower-right corner. Due to the low resolution of the scan, none of the captions, dimensions, notes, or title-block text can be read; all text is illegible at this size. A reader can learn the general layout and massing of the proposed garage building (roughly rectangular plan, gable roof, masonry wall element, slab/footing foundation) but no specific dimensions, materials specifications, or dates. The document contains no vehicle-related information such as fuse assignments, wiring, or part numbers.
Is this accurate? Sign in to help verify it.
Frequently asked questions
- What does this blueprint show?
- It is a single sheet with four panels: a rectangular floor plan, a site/plot plan showing the building on a lot, and two elevation/section views of a gable-roofed structure with a brick-patterned wall band and dashed below-grade foundation lines, plus a title block in the lower-right corner.
- Is this a Ford Crown Victoria wiring or fuse diagram?
- No. The document contains no automotive content, no fuse positions, wire colors, or part numbers. It is an architectural drawing of a building (a garage, per the filename).
- Can the dimensions or notes on the drawing be read?
- No. Dimension strings and text callouts are visible as marks, but at the scanned resolution all text, including captions and the title block, is illegible.
- What can be determined about the building's construction from the elevations?
- The elevations show a gable roof, a hatched brick-pattern wall section, a door/window opening indicated with dashed lines, and dashed lines below grade suggesting a foundation or footing.

No comments yet.