Home/
Registry/
Ford/
Crown Victoria/
1998-2011/
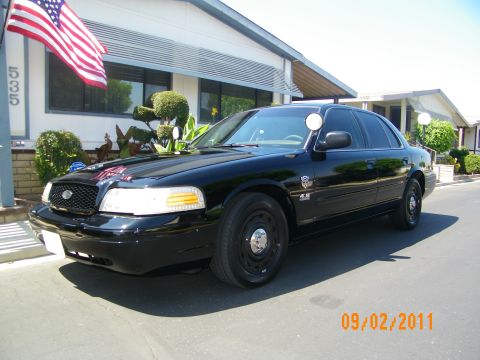
1999 Ford Crown Victoria/
Photo
supermotors.net/registry/media/795310
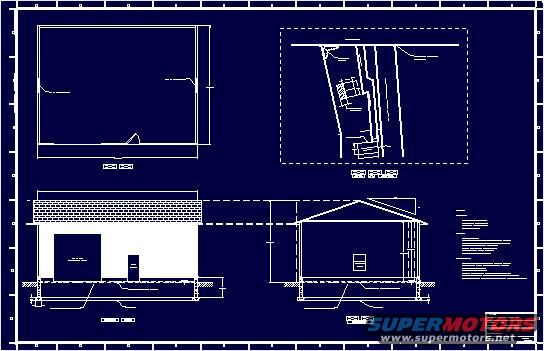
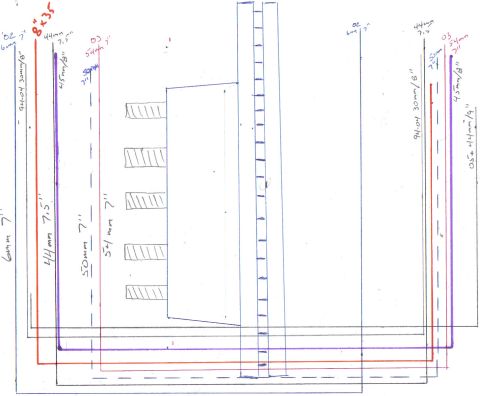
Bill's Garage Blueprint - Floor Plan, Site Plan & Elevations (Construction Drawing)
Reference · 1998-2011 Crown VictoriaAll 5 blueprints

Architectural blueprint with building plan, section and elevation views drawn white-on-blue.
Part of 1998-2011 Ford Crown Victoria Blueprints
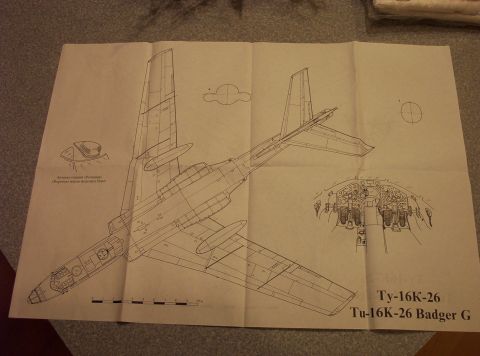
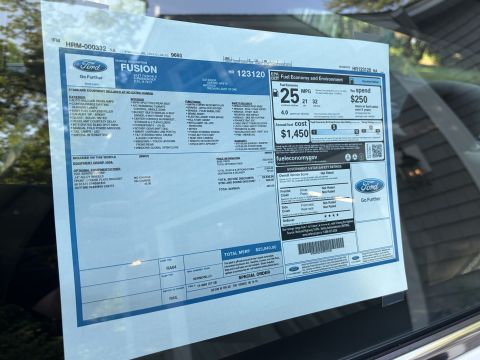
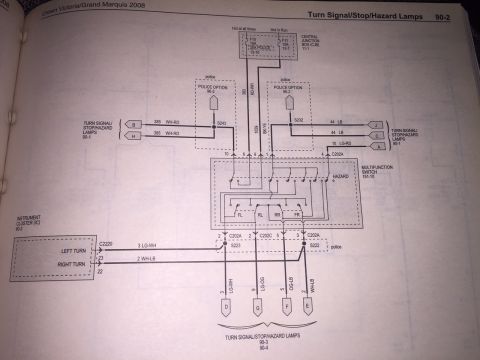
This scan, filed as 'Bill's Garage.jpg' in a 1999 Ford Crown Victoria gallery, is not an automotive reference document. It is an architectural/construction blueprint sheet (white lines on dark blue background) for what appears to be a detached garage. The sheet contains four drawing views: a floor plan at upper left, a dashed-bordered site or plot plan at upper right showing the lot, building footprint, and driveway, a front elevation at lower left showing a large garage door opening, an entry door, roofing, and foundation/footing sections, and a side (gable-end) elevation at lower center with a window and foundation details. A column of general notes runs down the right side, and a standard title block occupies the lower right corner. Due to the very low resolution of the scan, none of the text, captions, dimensions, notes, or title block information, is legible, so no dates, addresses, scales, or specifications can be extracted. The document contains no vehicle-related information such as fuse layouts, wiring, or part numbers; it appears to be personal garage construction plans uploaded alongside the owner's vehicle photos, likely one page of a two-page set with 'Bill's Garage02.jpg'.
Is this accurate? Sign in to help verify it.
Frequently asked questions
- What kind of document is this?
- It is an architectural/construction blueprint for a garage building, showing a floor plan, a site/plot plan, and two elevation views with foundation details, not an automotive diagram.
- Does this document contain any fuse box or wiring information for the 1999 Ford Crown Victoria?
- No. The sheet contains only building drawings (plans, elevations, site layout, notes, and a title block) and no vehicle-related content.
- What views are shown on the blueprint?
- Four views are visible: a floor plan (upper left), a site/plot plan in a dashed border (upper right), a front elevation with a garage door and foundation section (lower left), and a side/gable elevation (lower center), plus a notes column and title block.
- Can the dimensions or specifications be read from this scan?
- No. The scan resolution is too low; all captions, dimensions, notes, and title block text are illegible.

No comments yet.