Home/
Registry/
Ford/
F-250/
2008-2010/
2008 Ford F-250/
Photo
supermotors.net/registry/media/820965
Hand-Drawn Metal Bracket Cut Template with Dimensions - 2008 Ford F-250 Project
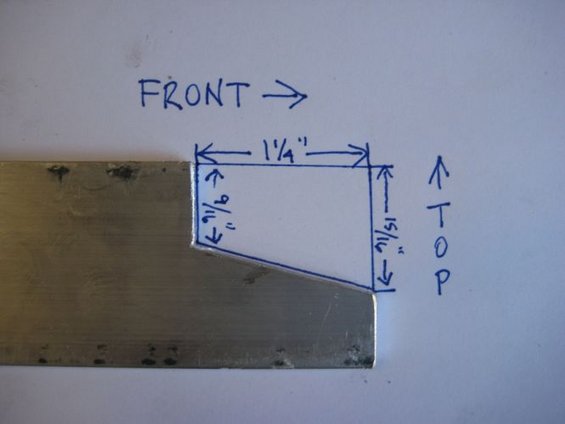
Dimensioned fabrication sketch overlaid on a photo of a metal bar, marking front and top with cut dimensions of 1 1/4 inch and fractional offsets.
This image is a hand-drawn fabrication sketch (blueprint-style template) drawn in blue ink on white paper, photographed together with the end of a flat metal bar or strap. The sketch defines the profile of a notch or taper to be cut into the metal piece. The drawn shape is a quadrilateral with a flat top edge measuring 1 1/4 inches wide, a short left-side vertical edge of 9/16 inch, a taller right-side vertical edge of 15/16 inch, and an angled bottom edge joining the two verticals. Orientation labels indicate "FRONT" (arrow pointing right) and "TOP" (arrow pointing up), showing how the cut relates to the finished part's installed position. The metal bar in the photo appears to already have a corresponding tapered end cut matching the sketch. A reader can learn the exact dimensions and orientation needed to reproduce this cut on a similar piece of flat stock. The document contains no part numbers, vehicle model information, dates, or other identifying text, so its specific application (uploaded to a 2008 Ford F-250 gallery) cannot be confirmed or contradicted from the image alone. It appears to be one page of a multi-page fabrication set.
Is this accurate? Sign in to help verify it.
Frequently asked questions
- What are the dimensions of the cut shown in this sketch?
- The top edge is 1 1/4" wide, the left vertical edge is 9/16" tall, and the right vertical edge is 15/16" tall, with an angled line connecting the bottoms of the two vertical edges.
- How is the part oriented?
- An arrow labeled "FRONT" points to the right and an arrow labeled "TOP" points upward, indicating the orientation of the cut relative to the finished part.
- What kind of cut does the sketch describe?
- A tapered notch on the end of a flat metal bar: the profile is 1 1/4" long along the top, dropping from 15/16" at the front (right) end to 9/16" at the rear (left) end via an angled bottom edge.
- Does the document identify the vehicle or part it applies to?
- No. The sketch contains only dimensions and orientation labels; there are no part numbers, model names, or dates visible.
Comments
More from this build
No comments yet.