Home/
Registry/
Ford/
F-550/
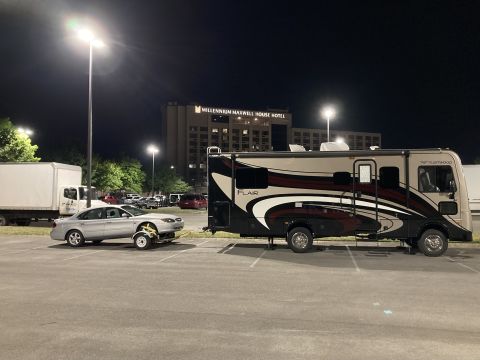
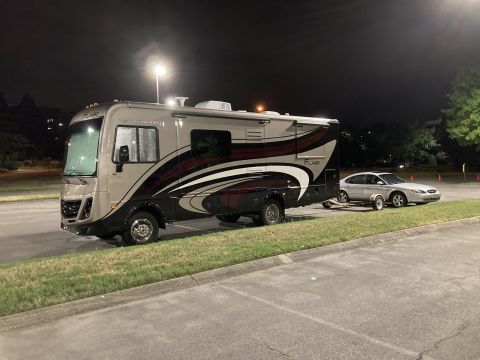
“F53 16K Fleetwood Flair”/
Photo
supermotors.net/registry/media/1170029
Allied Recreation Group F48-0327 12 Volt Main Cabinet Harness Routing Diagram

RV 12V interior cabinet harness routing drawing (F48-0327) showing LPG detector, thermostat, water pump, awning LED, furnace, water heater and gray-tank sensor connections; portion runs under main floor.
This is a Size B production engineering drawing (DWG No. 19C00032, Rev A, sheet 1 of 1) from Allied Recreation Group, Inc. (ARG), titled '12 VOLT MAIN CABINET ROUTING.' It shows an isometric 'door side view' of the interior cabinet structure of an RV coach (model designation F48-0327) with the 12-volt harness interior routing highlighted. Callouts identify harness drops to components including the LPG detector, thermostat, bath switches/ceiling/water pump, rear TV coax cables, monitor panel and living slide-out switch, porch and overhead lights, entry switches (awning & awning LED light Option 027, entry ceiling light, porch light, step & step light), drop down bed (Option 218), VCC, furnace, water heater, cooktop igniter (option), gray tank sensor, exterior entry, and misc harness connectors. Notes call out blue and white tape locations just above the main floor and indicate a portion of the harness runs under the main floor. General notes require compliance with FMVSS 302/CMVSR 302, NEC and RVIA wiring specs, ½-inch minimum clearance between 12V and 120V wiring, loom separation where they cross, and taping of 120V wire nut connections. A drawing-specific note refers to pages 19H90139 (26D) and 19H90140 (26E) for harness and circuit info. Approvals date the drawing to June-July 2014, with initial release 07/07/14.
Is this accurate? Sign in to help verify it.
Frequently asked questions
- What drawing number and revision is this document?
- It is Allied Recreation Group drawing number 19C00032, Rev A, size B, scale 1:64, sheet 1 of 1, titled '12 VOLT MAIN CABINET ROUTING.' The initial release was 07/07/14.
- Where can I find the harness and circuit details referenced by this routing drawing?
- The drawing-specific note says to refer to page 19H90139 (26D) and 19H90140 (26E) for harness and circuit info.
- What clearance is required between 12 volt and 120 volt wiring?
- A ½ inch minimum clearance is required between 12 volt and 120 volt wires and/or harnesses, and where they cross each other they must be physically separated by loom.
- Which components does the 12 volt interior harness route to in this view?
- Callouts include the LPG detector, thermostat, bath switches/ceiling/water pump, rear TV coax cables, monitor panel & living S/O switch, porch and overhead lights, drop down bed (Option 218), awning & awning LED light (Option 027), VCC, entry switches, entry ceiling light, step & step light, furnace, water heater, cooktop igniter (option), gray tank sensor, and misc/ceiling harness connectors.
- Where are the blue and white tape markers supposed to be located on the harness?
- Blue tape and white tape are each to be located just above the mainfloor at the indicated points; the portion of the harness beyond that runs under the main floor.
Comments
More from this build

No comments yet.