Home/
Registry/
Ford/
F-550/
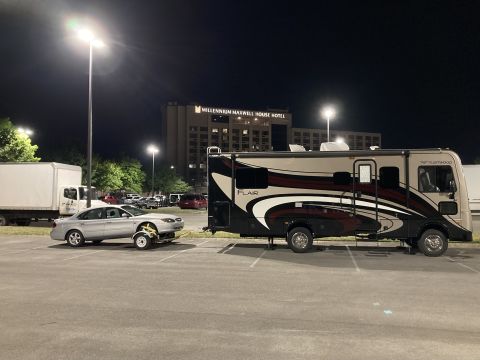
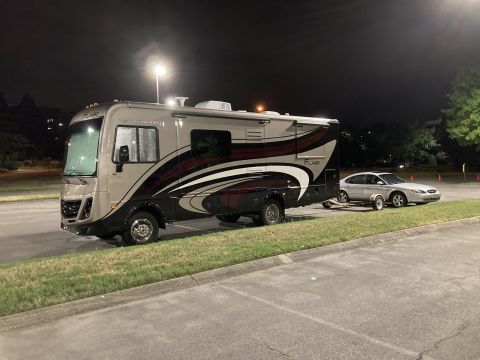
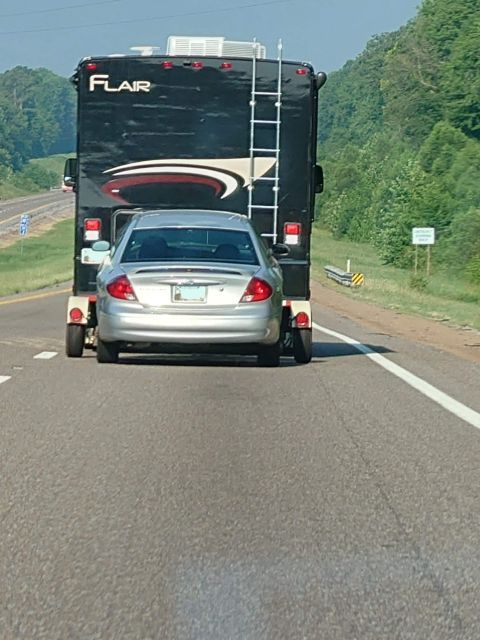
“F53 16K Fleetwood Flair”/
Photo
supermotors.net/registry/media/1170028
Allied Recreation Group 12V Ceiling Harness Routing Diagram F48-0333 (19C00034)

RV 12V ceiling harness routing drawing (F48-0333) detailing overhead light, CO detector, antenna and speaker drops from ceiling into bedroom and lounge.
This document is an Allied Recreation Group (ARG) engineering drawing, DWG No. 19C00034 Rev A (initial release 07/08/14), titled '12 VOLT CEILING ROUTING' for harness F48-0333. It shows an isometric layout of the 12-volt ceiling harness routing through an RV/motorhome, with callouts identifying drop locations for bedroom overhead and ceiling lights, hallway/lounge/galley/entry/bathroom ceiling lights, bathroom and galley ceiling vents, a CO detector, antenna, SAT connection, dash rear left/right speakers, cab-over driver and passenger ceiling lights, and connections to the D/S interior harness connector and VCC. Detail A shows how the F48-0333 ceiling harness drops from the ceiling into the bedroom overhead cabinet. A drawing-specific note refers readers to pages 19H90139 (26D) and 19H90140 (26E) for harness and circuit information. General notes require compliance with FMVSS 302/CMVSR 302, NEC and RVIA wiring codes, ½-inch minimum clearance between 12V and 120V wiring, loom separation where they cross, securing 120V wires within 6 inches of junction boxes, and taping wire-nut connections. Title block includes approvals (drawn 06/19/14), scale 1:32, size B, and ARG's proprietary/confidential statement. Useful for locating ceiling light, vent, speaker, and antenna wiring drops in the coach ceiling.
Is this accurate? Sign in to help verify it.
Frequently asked questions
- What harness does this drawing cover?
- It covers the F48-0333 ceiling harness, showing 12-volt ceiling routing (ARG drawing 19C00034, Rev A).
- Where can I find the circuit and harness details referenced by this drawing?
- The drawing-specific note says to refer to page 19H90139 (26D) and 19H90140 (26E) for harness and circuit info.
- What clearance is required between 12-volt and 120-volt wiring?
- Note 6 requires a ½-inch minimum clearance between 12 volt and 120 volt wires and/or harnesses, and note 7 requires physical separation by loom where they cross.
- What ceiling components does the 12V harness feed?
- Callouts include bedroom overhead and ceiling lights, hallway, lounge, galley, entry, bathroom and cab-over (driver/passenger) ceiling lights, bathroom and galley ceiling vents, CO detector, antenna, SAT, and dash rear left/right speakers, plus connections to the D/S interior harness connector and VCC.
- When was this drawing released?
- Revision A (Initial Release) was released 07/08/14; it was drawn 06/19/14 and checked/engineering approved 07/07/14.
Comments
More from this build

No comments yet.