DIY Wooden Car Ramps Blueprint - 2x10/2x12 Lumber Ramp Plans (36" Length)

Reference · 1987-1991 BroncoAll 19 blueprints

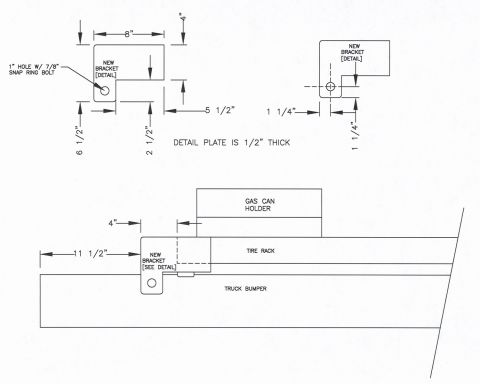
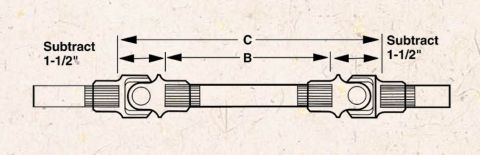
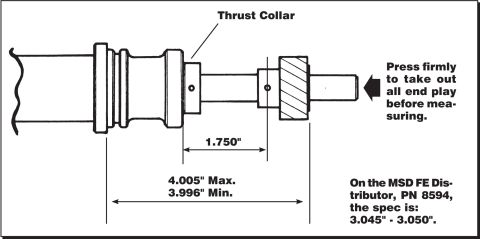
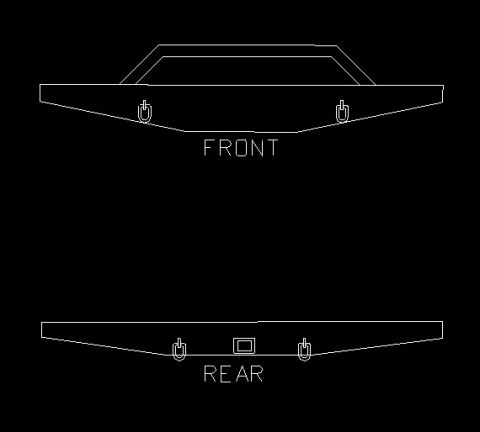
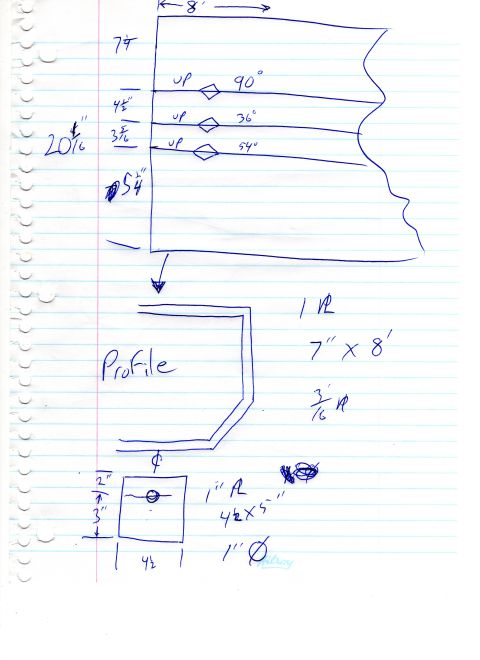
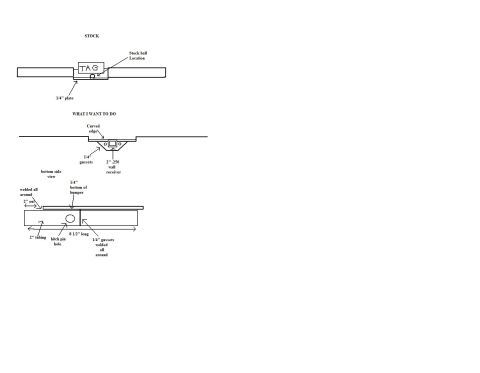
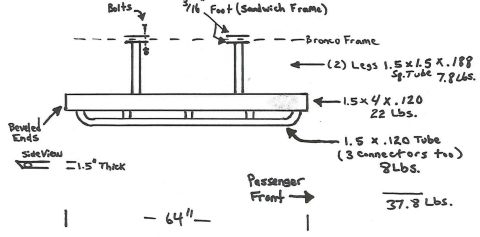
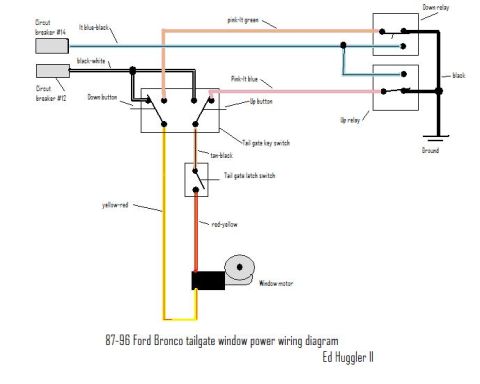

Sparse CAD line drawing showing a dimensioned bar and a small detail table on a mostly blank sheet.
Part of 1987-1991 Ford Bronco Blueprints
This document is a simple hand-made blueprint/diagram for building DIY wooden car ramps out of dimensional lumber. It contains two line drawings. The top drawing shows a plan (top) view of a ramp board that is 36 inches long. The lower drawing shows a side (profile) view of the ramp construction: an angled 2x10 or 2x12 board forms the drive-up surface, with a small 2x2 stop block at the top rear edge. The ramp surface is supported by two stacked lumber piers, each made of a 4x4 on top of a 2x4, spaced 14 (inches, unit implied) apart between the front and rear supports. No vehicle-specific information, part numbers, dates, torque values, or wiring data appear in the document, it is purely a lumber-cut and assembly sketch. A reader can learn the basic dimensions (36-inch length, 14-inch support spacing) and the lumber sizes needed (2x2, 2x4, 4x4, and a 2x10 or 2x12 plank) to replicate a set of low-profile wooden service ramps suitable for driving a vehicle onto for undercarriage work.
Is this accurate? Sign in to help verify it.
Frequently asked questions
- What lumber is needed to build these car ramps?
- Per the diagram: a 2x10 or 2x12 board for the ramp surface, 4x4 and 2x4 pieces for the support blocks, and a 2x2 for the stop at the top edge.
- How long is the ramp?
- The top-view drawing shows a 36-inch length.
- How are the ramp supports constructed?
- Each support is a 4x4 stacked on top of a 2x4, with two supports spaced 14 (inches) apart under the ramp board.
- What keeps the vehicle from rolling off the top of the ramp?
- A 2x2 piece is shown at the top rear edge of the 2x10 or 2x12 ramp board, acting as a stop.
No comments yet.