Home/
Registry/
Ford/
Bronco/
1987-1991/
1989 Ford Bronco/
Photo
supermotors.net/registry/media/726006
Hand-Drawn Sheet Metal Bend Layout Sketch - 8ft Panel Profile, 1989 Ford Bronco

Reference · 1987-1991 BroncoAll 19 blueprints
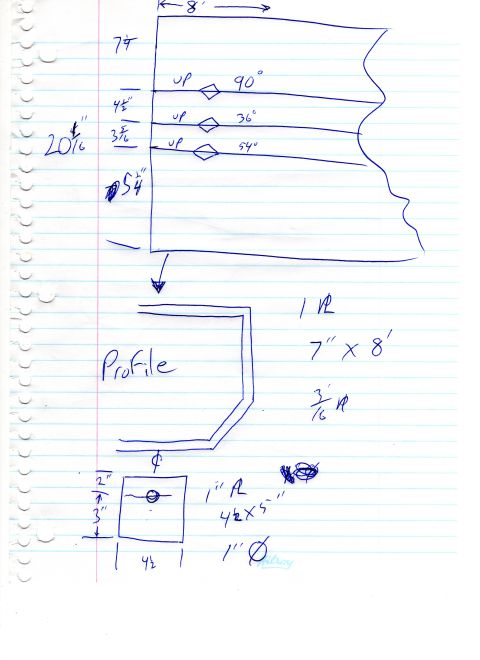
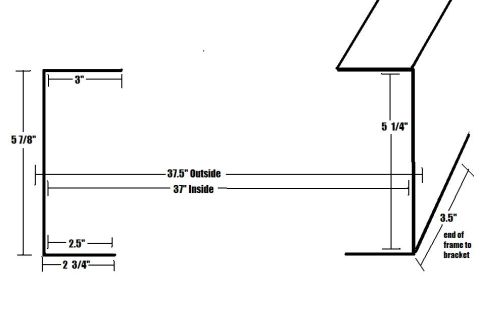
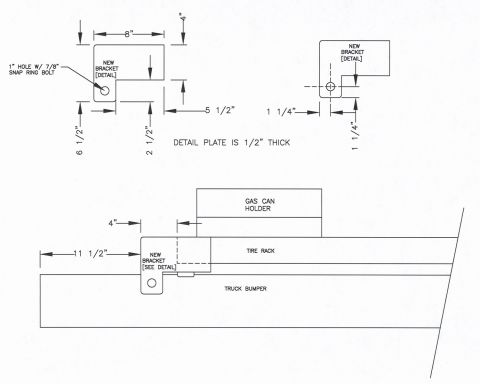
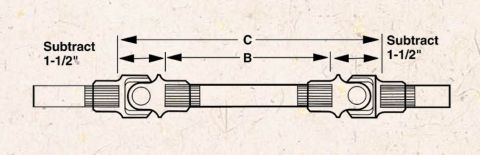
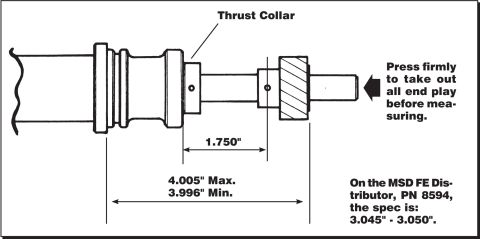
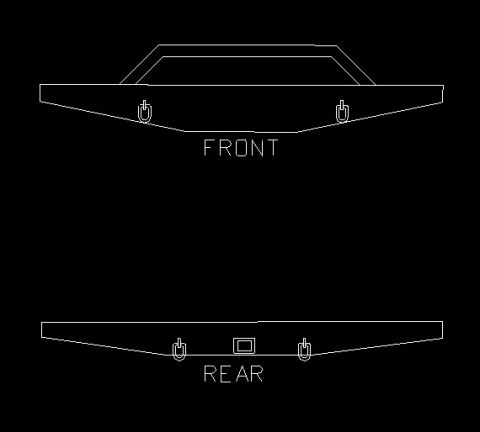
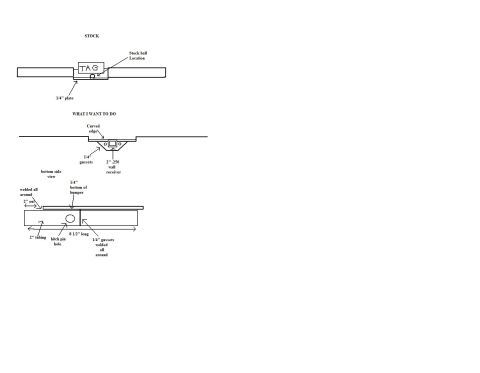
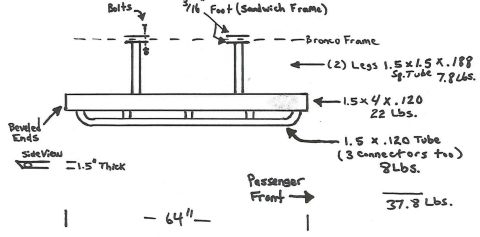
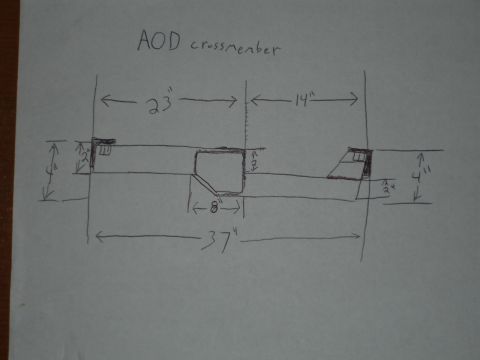
Freehand dimensioned fabrication sketch showing a panel layout, profile view, and bend angles with measurements.
Part of 1987-1991 Ford Bronco Blueprints
This is a hand-drawn pencil/pen sketch on lined notebook paper, uploaded as a 'blueprint' to a 1989 Ford Bronco gallery. It appears to be a sheet-metal fabrication layout for a bent panel or bracket. The top view shows a flat pattern roughly 8 feet long with three bend lines, each marked 'UP' with a bend angle: 90°, 36°, and 54°. Spacing dimensions between the bend lines are noted as 7 1/4, 4 1/2", and 3 5/16, with an overall dimension of 20 1/16" on the left edge and an additional 5 1/4" dimension below the last bend. An arrow leads to a side 'Profile' view showing the resulting bent cross-section, annotated '1 R', '7" X 8'', and '3/16" R' (bend radii and stock size). Below the profile is a small detail of a roughly 4½" x 5" plate (dimensions 2", 3", 4½ shown) with a 1" diameter (1" Ø) hole on a centerline, noted '1" R' and '4½ X 5"'. A reader can learn the flat-pattern bend spacing, bend directions/angles, radii, and end-plate hole location for fabricating this part, though the sketch does not identify what vehicle or component it is for.
Is this accurate? Sign in to help verify it.
Frequently asked questions
- What bend angles are specified on this sketch?
- Three bends are marked 'UP' at 90°, 36°, and 54°.
- What are the bend line spacings on the flat pattern?
- The spacings noted are 7 1/4, 4 1/2", and 3 5/16, with an overall dimension of 20 1/16" and a 5 1/4" dimension below the last bend line.
- What size is the stock or finished piece?
- The profile view is annotated 7" X 8' with radii of 1 R and 3/16" R.
- What are the dimensions of the small plate detail?
- It is noted as 4½ X 5" with a 1" Ø hole located 3" up (2" from top) on the centerline, with a 1" R notation.
No comments yet.