Home/
Registry/
Ford/
Mustang/
1964-1973/
1965 Ford Mustang/
Photo
supermotors.net/registry/media/572603
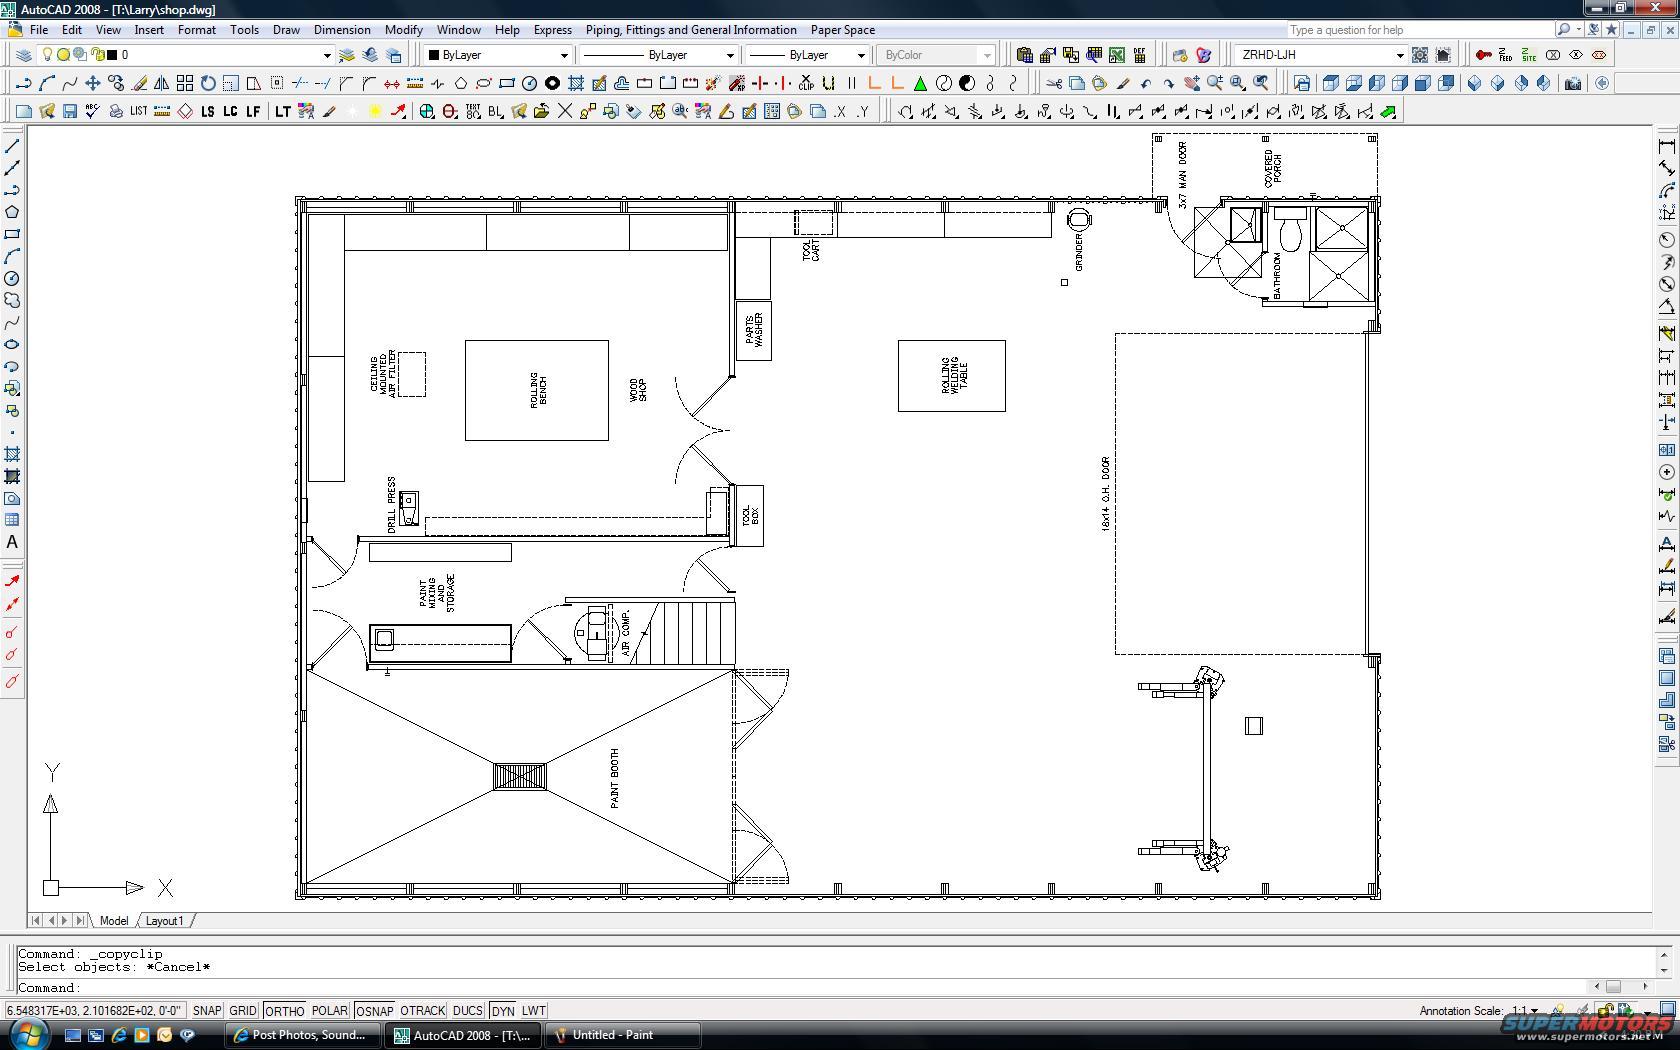
Home Auto Shop Floor Plan (AutoCAD) - Paint Booth, Welding & Garage Layout
Reference · 1964-1973 MustangAll 11 blueprints
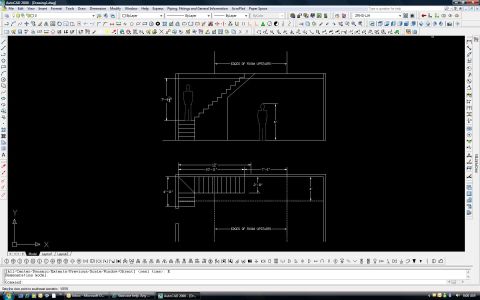
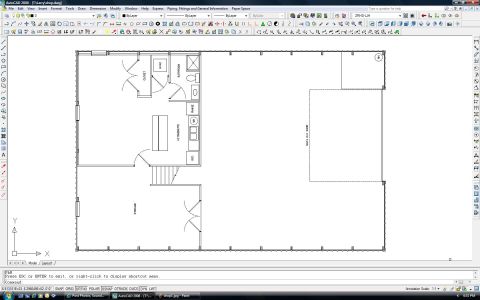
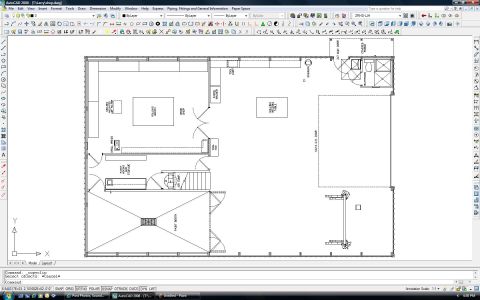
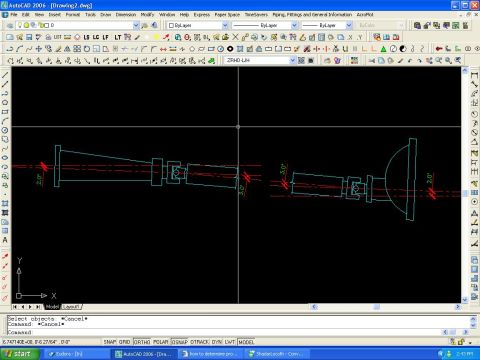
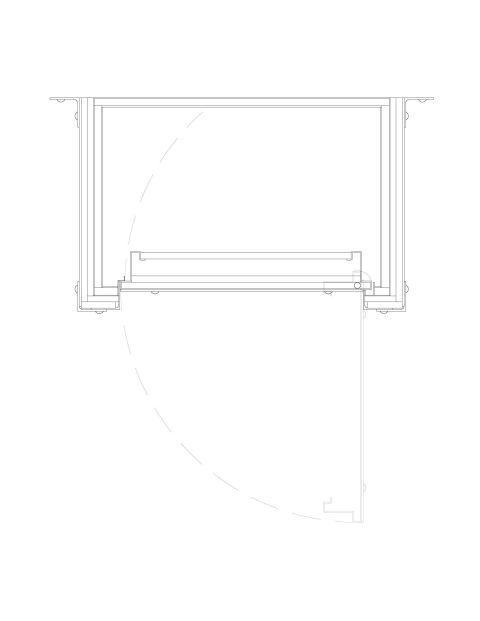
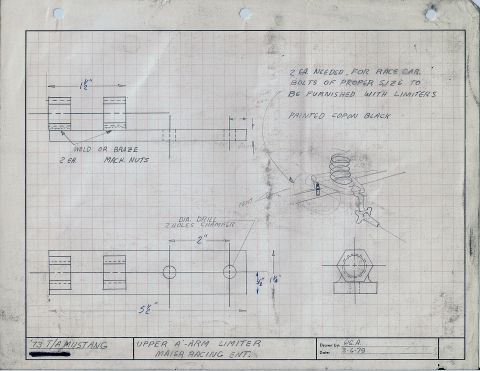
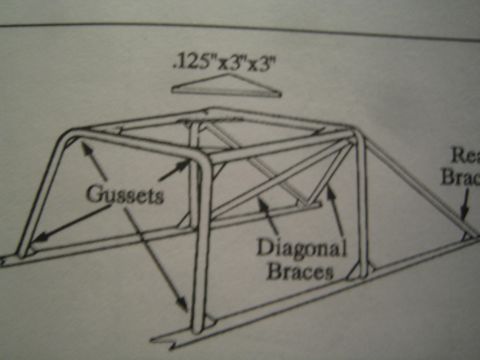
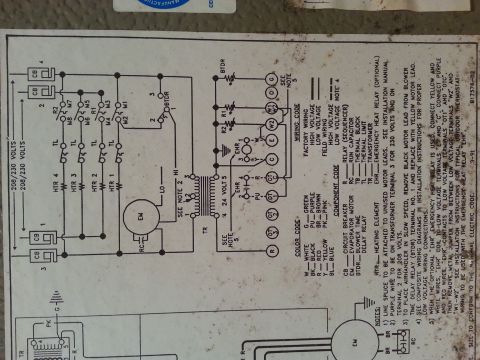
AutoCAD screenshot showing a dimensioned building floor plan with rooms, stairs, and equipment placement.
Part of 1964-1973 Ford Mustang Blueprints
This document is a screenshot of AutoCAD 2008 displaying a drawing file named shop.dwg (path T:\Larry\shop.dwg). It shows a floor plan / blueprint of a personal automotive workshop or garage rather than a vehicle-specific reference document. The plan lays out the interior of the shop, labeling major features and equipment: a 3x7 man door, covered porch, bathroom, grinder, tool cart, parts washer, ceiling-mounted air filter, rolling bench, wood shop area, rolling welding table, a 16x14 overhead (O.H.) door, drill press, tool box, paint mixing and storage room, air compressor, and a large paint booth in the lower-left area of the building. A stairway and a vehicle lift (drawn near the lower right) are also depicted. The AutoCAD command line shows a _copyclip command, and the status bar shows coordinates and drafting toggles (SNAP, GRID, ORTHO, POLAR, OSNAP, OTRACK, DUCS, DYN, LWT) with an annotation scale of 1:1. A reader can learn the general layout and equipment placement of this hobbyist/restoration shop, including door sizes and the location of the paint booth and welding/fabrication areas. No vehicle year, make, model, part numbers, fuse data, or wiring information appears in the document.
Is this accurate? Sign in to help verify it.
Frequently asked questions
- What size is the overhead door shown on this shop plan?
- The plan labels a 16x14 O.H. (overhead) door on the right side of the building.
- What size is the man door on this shop layout?
- A 3x7 man door is labeled near the covered porch at the top right of the plan.
- What equipment and areas are laid out in this shop drawing?
- Labeled items include a grinder, tool cart, parts washer, ceiling-mounted air filter, rolling bench, wood shop, rolling welding table, drill press, tool box, paint mixing and storage room, air compressor, paint booth, and a bathroom.
- Where is the paint booth located in this shop plan?
- The paint booth occupies the large area in the lower-left portion of the building, adjacent to the paint mixing and storage room.
- What software and file was used for this shop plan?
- The plan is shown in AutoCAD 2008, in a drawing file named shop.dwg located at T:\Larry\shop.dwg.
No comments yet.