Home/
Registry/
Ford/
Mustang/
1964-1973/
1965 Ford Mustang/
Photo
supermotors.net/registry/media/754750
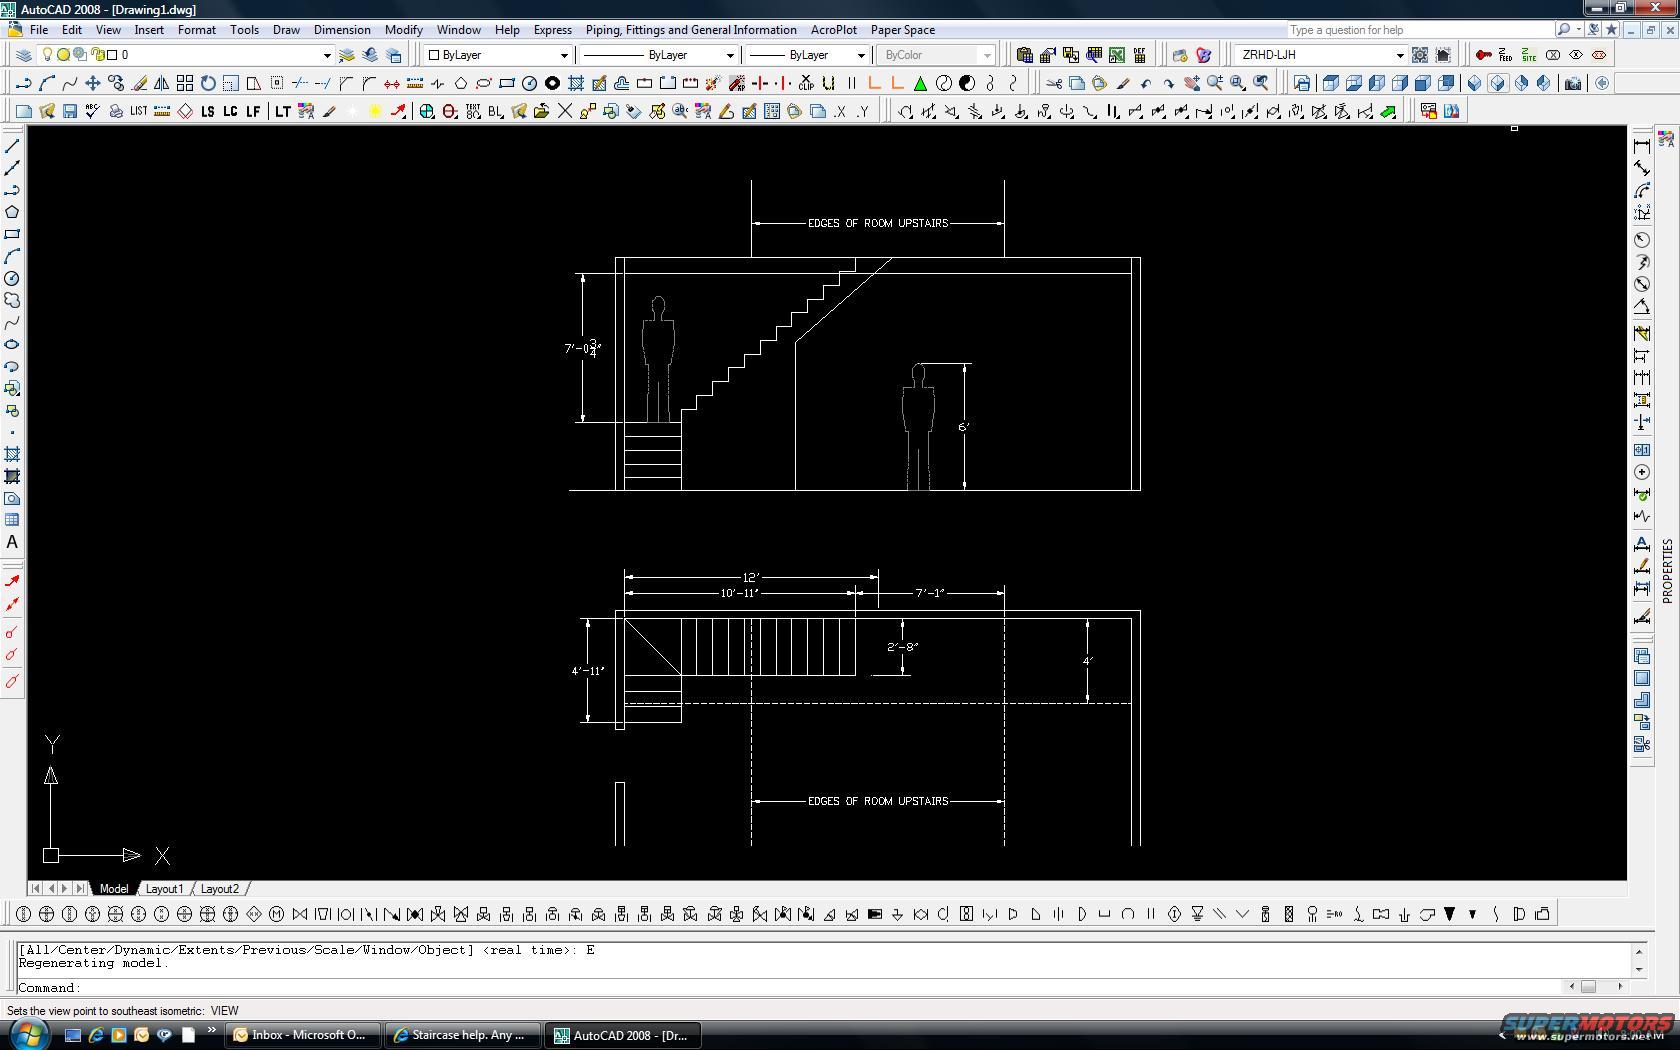
AutoCAD 2008 Staircase Design Drawing - Elevation & Plan with Dimensions
Reference · 1964-1973 MustangAll 11 blueprints
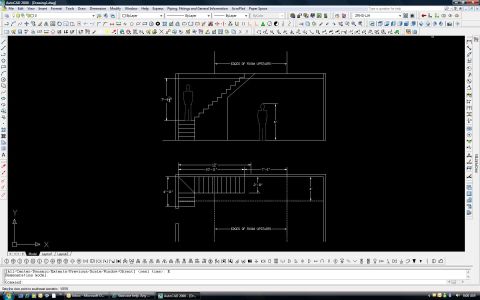
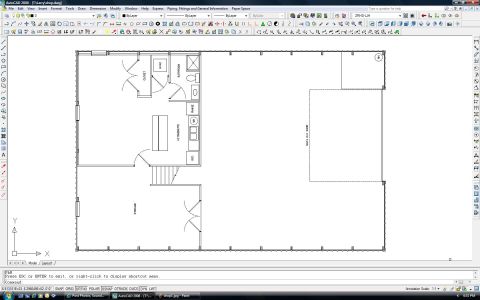
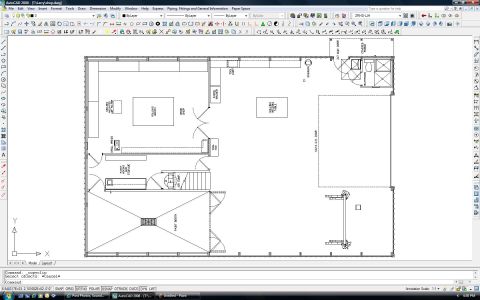
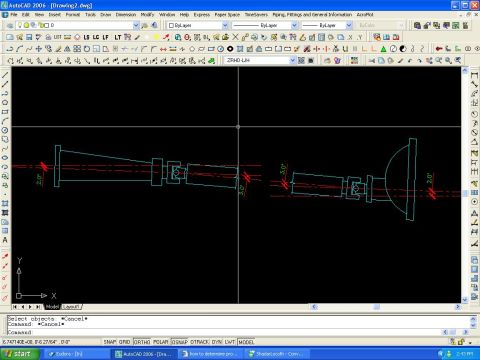
CAD dimensioned drawing of a staircase showing elevation and plan views with measurements and human-scale figures.
Part of 1964-1973 Ford Mustang Blueprints
This document is a screenshot of AutoCAD 2008 (file "Drawing1.dwg") showing a two-view architectural drawing of a staircase design, not an automotive document. The upper view is a side elevation showing a straight-run stair rising to an upper floor, with a headroom/height dimension of 7'-0 3/4" at the left, a 6'-tall human figure standing beneath the stairs for scale, and a callout labeled "EDGES OF ROOM UPSTAIRS." The lower view is a plan (top) view of the same staircase with dimensions: overall run 12', stair run 10'-11", adjacent space 7'-1", stair width area 4'-11", tread/landing depth 2'-8", and a 4' dimension at the right, again with "EDGES OF ROOM UPSTAIRS" noted along a dashed line. The AutoCAD command line shows a zoom command and "Regenerating model." A browser/taskbar item titled "Staircase help. Any ..." suggests the drawing was made to solicit design advice. Readers can learn the intended dimensions and layout of this planned staircase, including available headroom clearance relative to a 6-foot person, but the document contains no vehicle, part-number, fuse, or wiring information and does not relate to a 1965 Ford Mustang.
Is this accurate? Sign in to help verify it.
Frequently asked questions
- What software was used to create this staircase drawing?
- The drawing is shown open in AutoCAD 2008 as file Drawing1.dwg.
- What is the headroom/height dimension shown in the stair elevation view?
- The elevation view shows a vertical dimension of 7'-0 3/4" at the left side of the stairs, with a 6'-tall human figure shown standing beneath the stair for comparison.
- What are the main plan-view dimensions of the staircase?
- The plan view shows 12' overall, 10'-11" for the stair run, 7'-1" for the adjacent area, 4'-11" width at the left, 2'-8" at the landing area, and 4' at the right side.
- What does the 'EDGES OF ROOM UPSTAIRS' label indicate?
- It appears in both the elevation and plan views, marking the boundary lines of the room above where the staircase terminates.
No comments yet.