Home/
Registry/
Ford/
Mustang/
1964-1973/
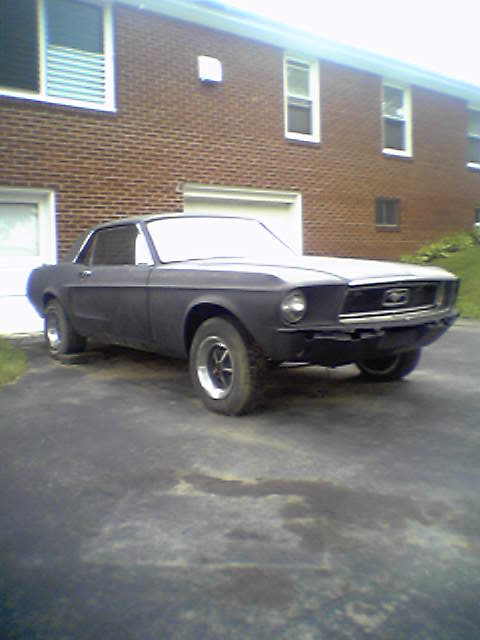
1965 Ford Mustang/
Photo
supermotors.net/registry/media/471420
Home Garage Workshop Floor Plan Blueprint - Shop Tool & Equipment Layout

Reference · 1964-1973 MustangAll 11 blueprints
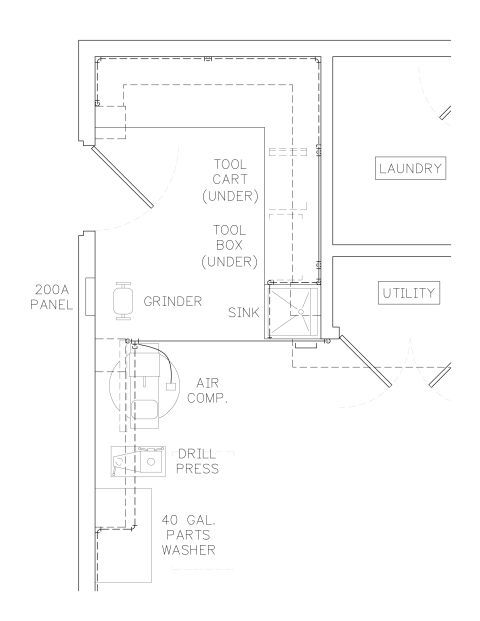
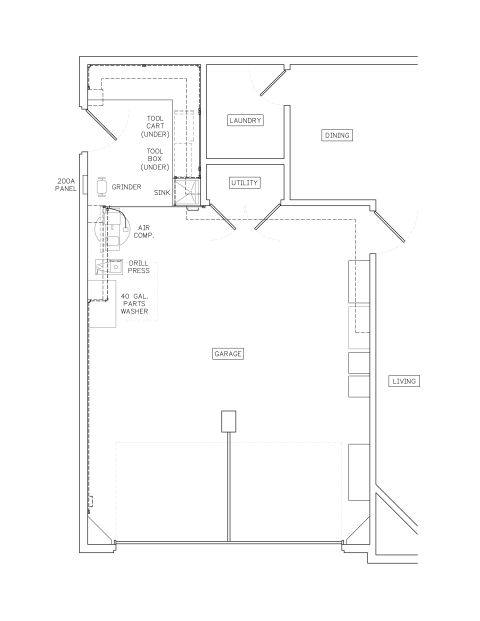
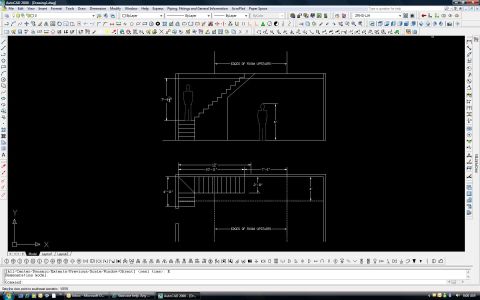
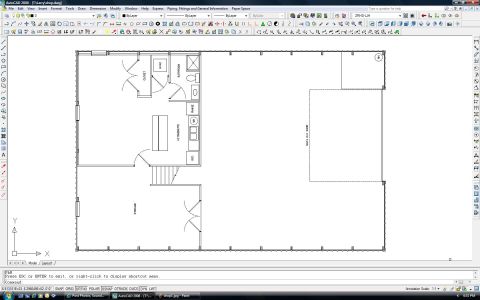
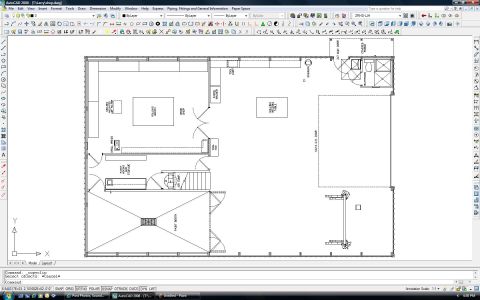
Architectural floor plan detail of a garage workshop showing a 200A panel, tool cart, grinder, air compressor, drill press, and parts washer.
Part of 1964-1973 Ford Mustang Blueprints
This document is a CAD-style architectural floor plan (blueprint) of a home workshop/garage area rather than an automotive service document. The drawing shows a shop room with labeled equipment locations: a 200A electrical panel on the left exterior wall, a bench grinder, a sink in the corner, an air compressor, a drill press, and a 40-gallon parts washer along the lower-left wall. Dashed outlines indicate a tool cart and tool box positioned under a workbench/counter that runs along the top and right sides of the shop. Adjacent rooms to the right are labeled LAUNDRY and UTILITY, separated by walls with door swings shown in light dashed arcs. The plan uses standard drafting conventions: solid lines for walls and fixtures, dashed lines for under-counter or overhead items, and arc symbols for door swings. A reader can learn the intended layout of this shop space, where major stationary tools and the electrical service panel are placed, and how the shop relates to the neighboring laundry and utility rooms. No dimensions, scale, part numbers, wiring details, or dates are shown, and nothing in the drawing references a specific vehicle.
Is this accurate? Sign in to help verify it.
Frequently asked questions
- What equipment is shown in this shop floor plan?
- The plan labels a grinder, air compressor, drill press, 40 gal. parts washer, sink, tool cart (under), tool box (under), and a 200A electrical panel.
- What size electrical panel does the shop layout include?
- A 200A panel is shown mounted on the left wall of the shop.
- What rooms are adjacent to the workshop in this plan?
- The rooms to the right of the shop are labeled LAUNDRY and UTILITY.
- Where are the tool cart and tool box located?
- Both are labeled '(UNDER)', shown with dashed outlines indicating they are stored under the workbench/counter along the top and right side of the shop.
- Does the plan give any dimensions or scale?
- No. The drawing contains only equipment and room labels; no dimensions, scale, or date are shown.
No comments yet.