Home/
Registry/
Ford/
Mustang/
1964-1973/
1965 Ford Mustang/
Photo
supermotors.net/registry/media/572604
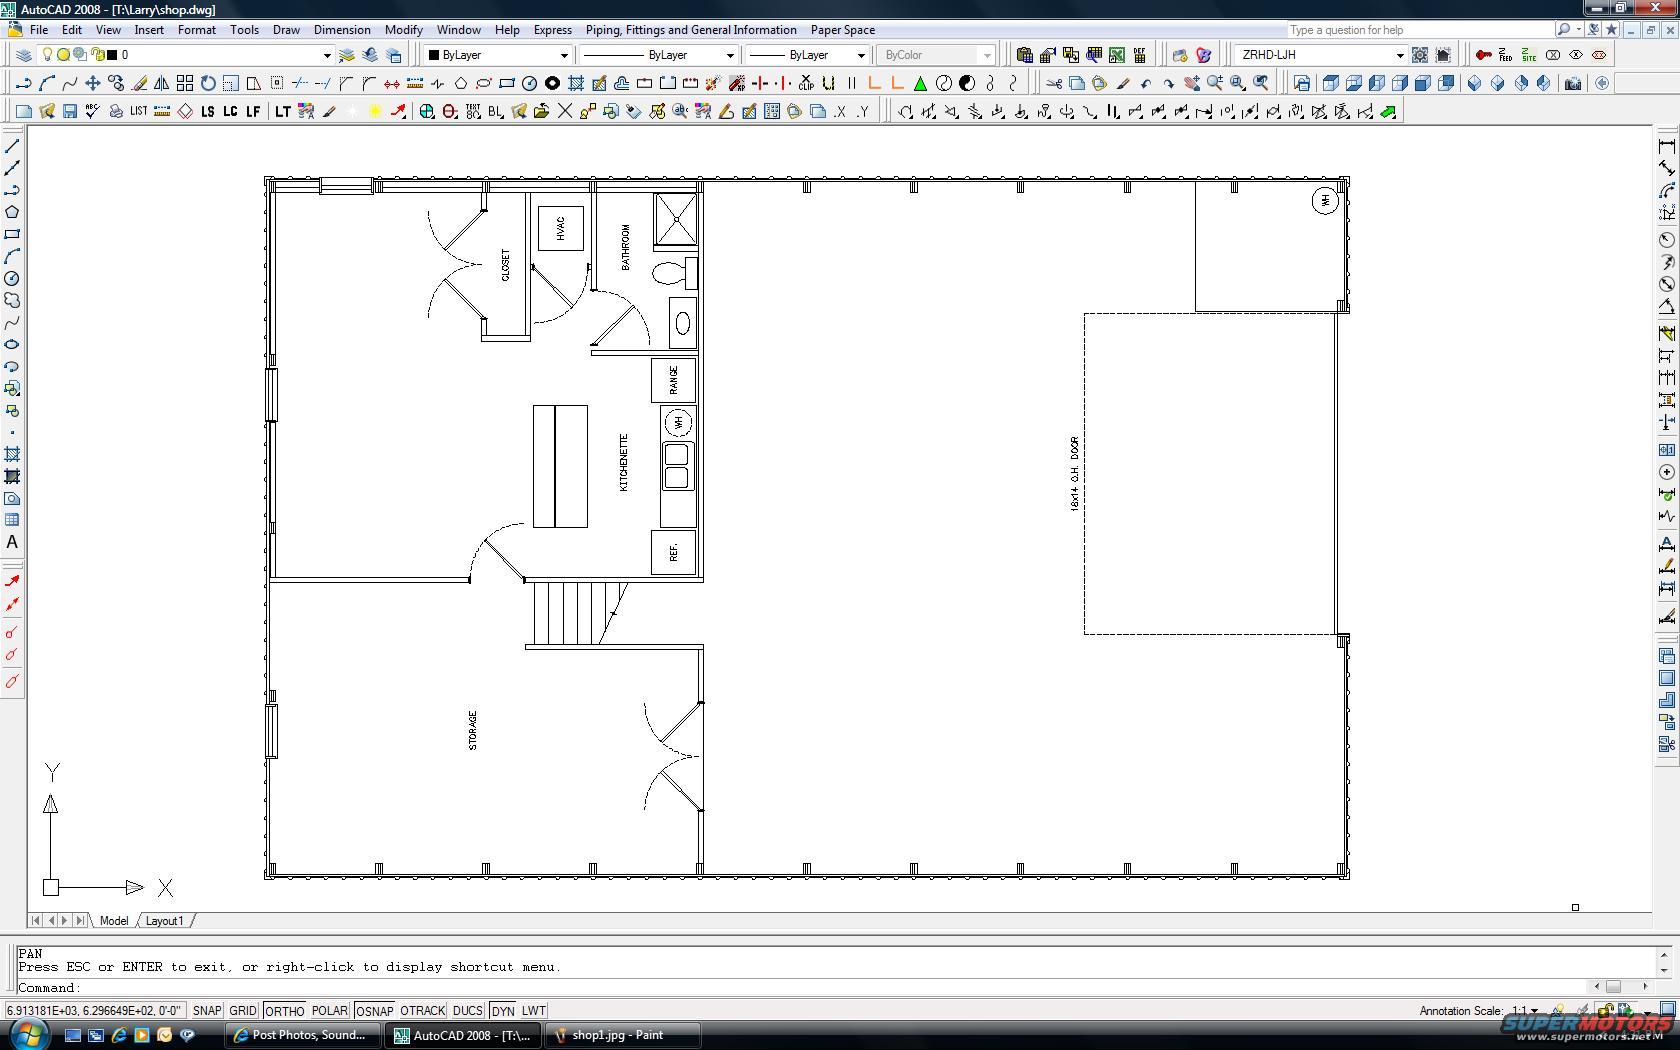
Shop/Garage Floor Plan in AutoCAD 2008 - Kitchenette, Bathroom, 16x14 OH Door
Reference · 1964-1973 MustangAll 11 blueprints
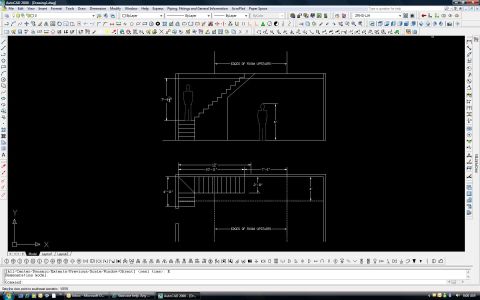
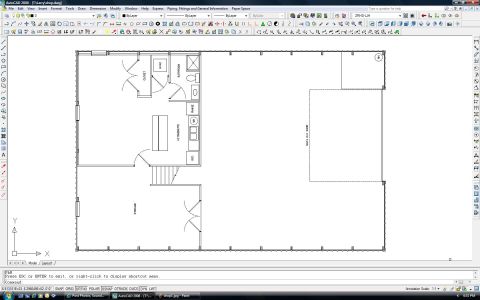
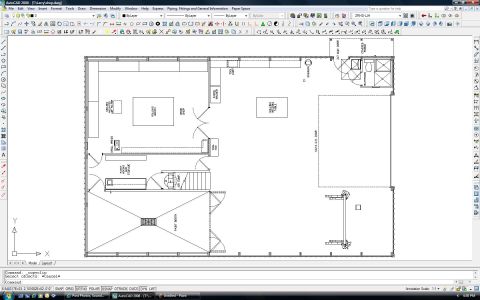
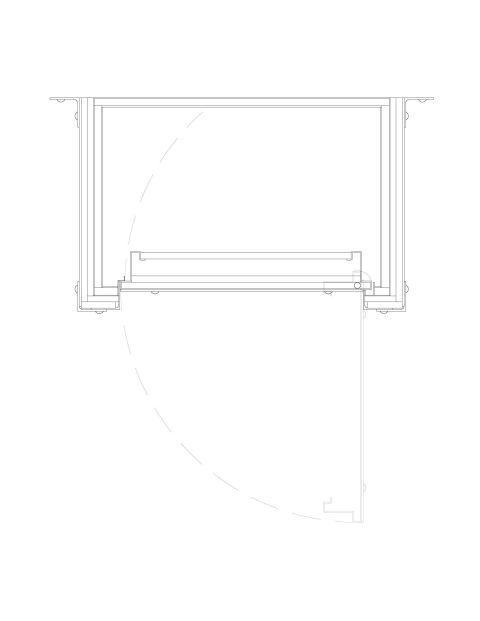
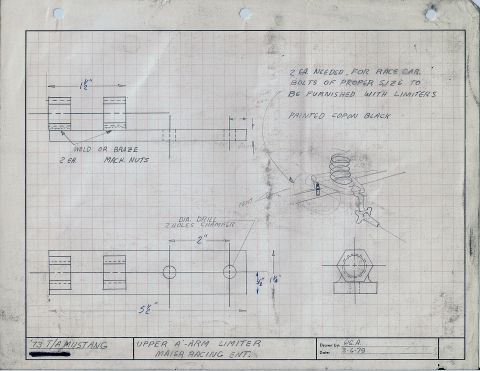
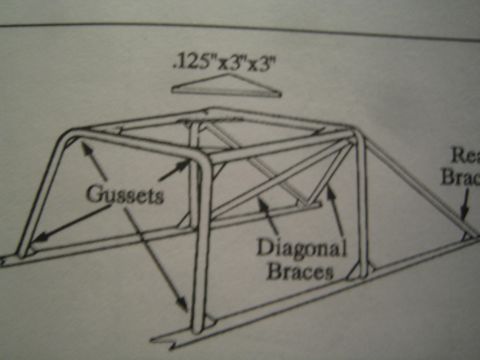
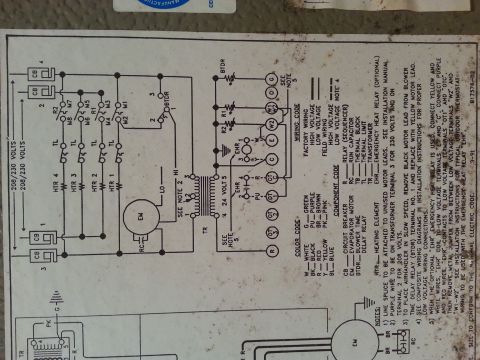
AutoCAD screenshot showing a dimensioned building floor plan with rooms, bathroom, stairs, and a large open shop area.
Part of 1964-1973 Ford Mustang Blueprints
This document is a screenshot of AutoCAD 2008 displaying a drawing file named shop.dwg (path T:\Larry\shop.dwg). It shows a floor plan for a shop/garage building rather than any automotive wiring or fuse diagram. The plan depicts a large rectangular building with an open shop bay on the right side featuring a labeled "16x14 O.H. DOOR" (overhead door) opening shown as a dashed rectangle, and a finished area on the left containing a CLOSET, HVAC space, BATHROOM (with toilet, sink, and shower stall), a KITCHENETTE with RANGE, REF. (refrigerator), sink, and counter/island, a W.H. (water heater), and a large STORAGE room below with a stairway between the kitchenette and storage areas. A second W.H. symbol appears in an upper-right room. The AutoCAD interface elements visible include the menu bar (with a custom "Piping, Fittings and General Information" menu), layer set to 0 with ByLayer properties, Model/Layout1 tabs, the PAN command active in the command line, and status bar coordinates. A reader can learn the general room layout and fixture placement of this personal shop building; no dimensions other than the 16x14 overhead door size are legible. The document contains no vehicle-specific information.
Is this accurate? Sign in to help verify it.
Frequently asked questions
- What size is the overhead door shown on this shop plan?
- The plan labels a "16x14 O.H. DOOR" along the right side of the building.
- What rooms are included in the shop floor plan?
- Labeled spaces include a CLOSET, HVAC space, BATHROOM, KITCHENETTE (with RANGE and REF.), and a STORAGE room, plus a large open shop bay with the overhead door.
- What software was used to draw this plan?
- The screenshot shows AutoCAD 2008 with the file open as T:\Larry\shop.dwg.
- Does the plan include a water heater location?
- Yes, circled W.H. (water heater) symbols appear near the kitchenette and in the upper-right room of the plan.
No comments yet.