Home/
Registry/
Ford/
Mustang/
1964-1973/
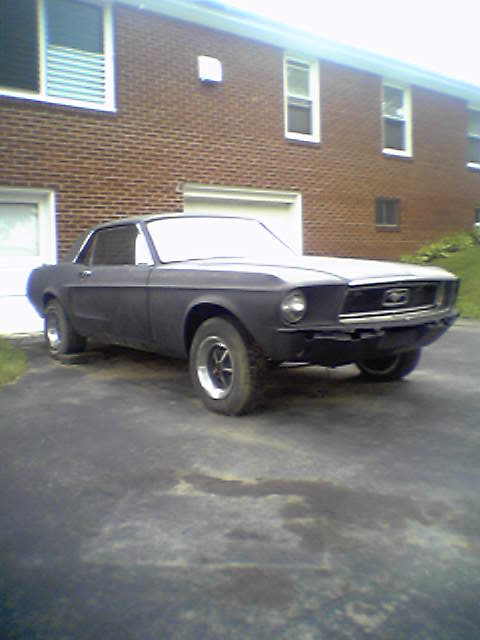
1965 Ford Mustang/
Photo
supermotors.net/registry/media/834484
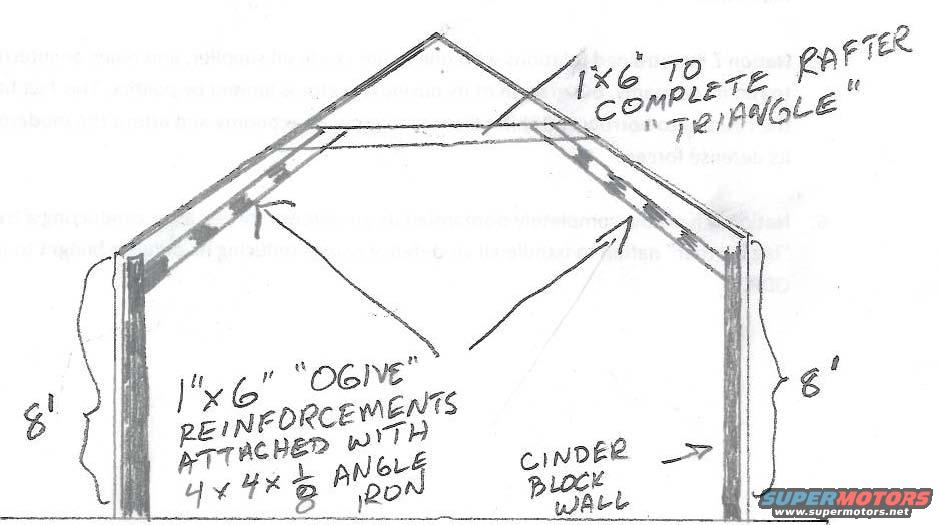
Ogive Rafter Reinforcement Sketch - Garage Roof Framing on Cinder Block Walls
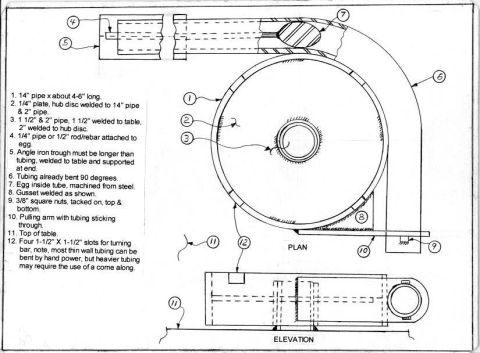
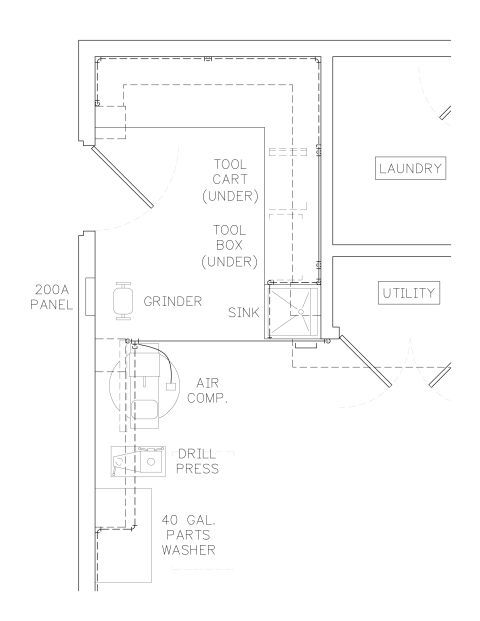
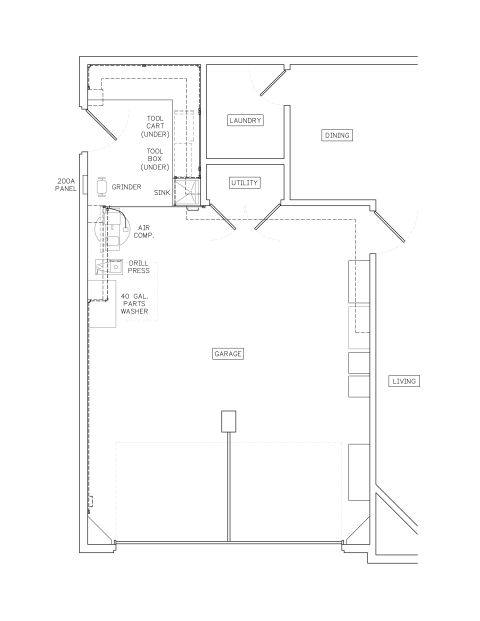
Reference · 1964-1973 MustangAll 11 blueprints
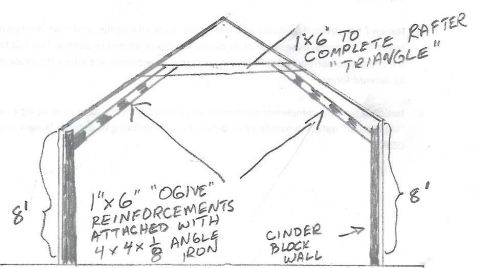
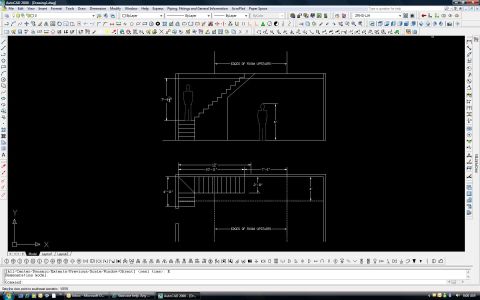
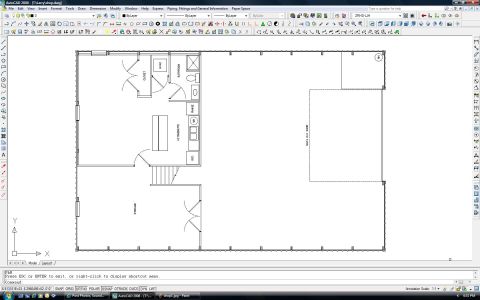
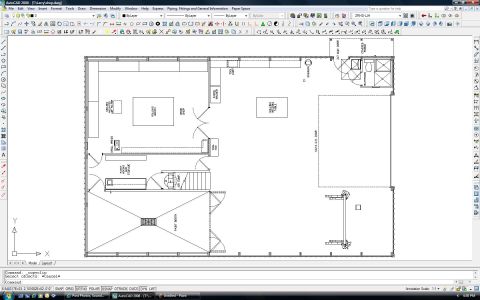
Hand-drawn dimensioned drawing of a roof rafter triangle with 1x6 reinforcements and 8-foot wall measurements.
Part of 1964-1973 Ford Mustang Blueprints
This document is a hand-drawn structural sketch (blueprint-style) showing a cross-section of a building, likely a garage or workshop, with a gabled (pointed-arch/ogive) roof. The drawing depicts two vertical cinder block walls, each labeled as 8 feet tall, supporting angled roof members that meet at a peak. Handwritten callouts explain the construction details: 1"x6" "ogive" reinforcements are attached to the curved/angled rafter sections using 4 x 4 x 1/8 angle iron, and an additional horizontal 1"x6" board spans between the rafters near the peak to complete the rafter "triangle" (acting as a collar tie). Arrows point from each label to the corresponding structural element. The sketch contains no vehicle-specific information, part numbers, dates, or manufacturer references, it is a shop/garage construction plan rather than an automotive reference document. A reader can learn the basic framing approach for reinforcing a gothic-arch or ogive-style roof over cinder block walls: wall height (8'), reinforcement material (1"x6" lumber), fastening hardware (4x4x1/8 angle iron), and the use of a horizontal tie board to triangulate the rafters. Faint bleed-through printed text from the reverse side of the page is visible but not meaningfully legible.
Is this accurate? Sign in to help verify it.
Frequently asked questions
- How tall are the cinder block walls in this sketch?
- Both the left and right cinder block walls are labeled as 8 feet tall.
- What material is used for the ogive reinforcements?
- 1" x 6" lumber is used for the "ogive" reinforcements along the angled rafters.
- How are the ogive reinforcements attached?
- They are attached with 4 x 4 x 1/8 angle iron.
- What completes the rafter triangle in this design?
- A horizontal 1" x 6" board spanning between the rafters near the peak completes the rafter "triangle".
- What type of wall supports the roof structure?
- The roof structure sits on cinder block walls, as labeled in the sketch.

No comments yet.