Home/
Registry/
Ford/
Bronco/
1987-1991/
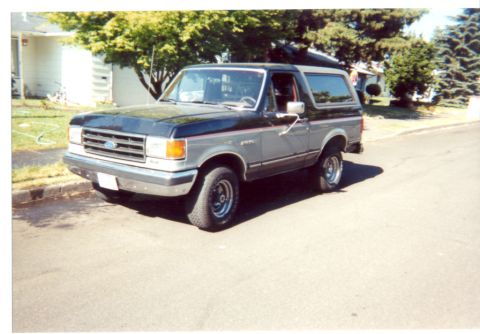
“El Trucke Trucke”/
Photo
supermotors.net/registry/media/171579
CAD Floor Plan Drawing - Three Apartment Layout Variations (Not Automotive)

Architectural CAD floor-plan drawings showing three building layouts with rooms and fixtures.
This document is not an automotive reference at all. It is a CAD-style architectural drawing (white line work on a black background, typical of an AutoCAD screen capture) showing three similar residential floor plan variations arranged side by side. Each floor plan appears to depict a small apartment or house unit containing a bathroom with tub and toilet, a kitchen area with counters and a four-burner stove, a living area with a sofa, and one or more bedrooms with beds. The three plans differ slightly in interior wall placement and furniture arrangement, suggesting they are design alternatives or unit-type variations. There is no text, dimensioning, legend, title block, or annotation of any kind visible in the image, so no fuse data, wire colors, part numbers, torque specifications, or any vehicle-related information can be extracted. Despite being uploaded to a 1990 Ford Bronco gallery with the site classification 'blueprint,' the content has no discernible connection to a Ford Bronco or to any vehicle system. A reader can learn nothing about the claimed vehicle from this document; it only communicates comparative residential layout concepts graphically.
Is this accurate? Sign in to help verify it.
Frequently asked questions
- Does this document contain any Ford Bronco fuse, wiring, or part information?
- No. The image contains no text, tables, part numbers, or vehicle-related content of any kind.
- What does this drawing actually show?
- It shows three side-by-side residential floor plan layouts drawn in CAD style, each with a bathroom, kitchen with stove, living area, and bedroom areas with furniture symbols.
- Are there any dimensions or labels on the floor plans?
- No. The plans have no dimensions, room labels, legends, or annotations, only line work depicting walls, doors, and fixtures.
- How do the three plans differ?
- They share a similar overall footprint but differ in interior wall placement and furniture/fixture arrangement, appearing to be alternative layout versions of the same unit.
Comments
More from this build

No comments yet.