Home/
Registry/
Ford/
Bronco/
1992-1996/
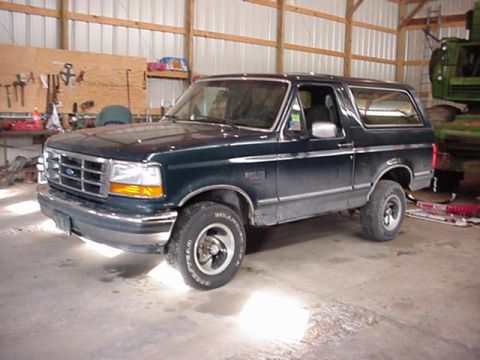
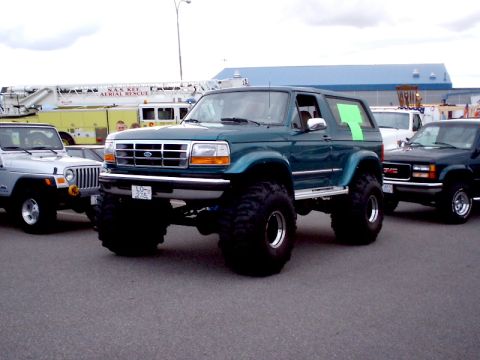
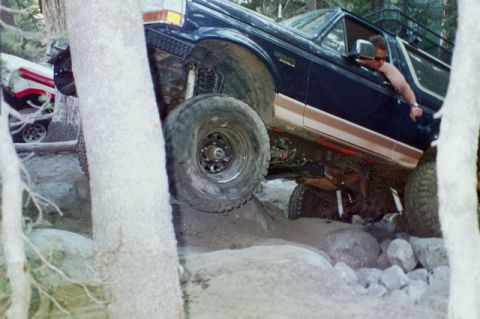
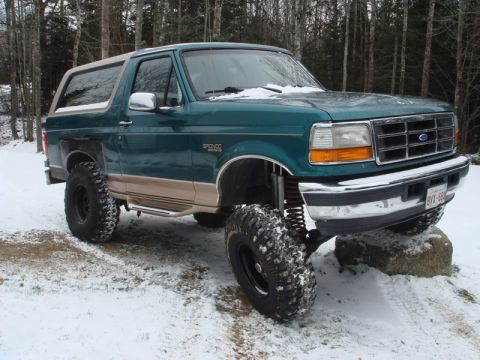
1996 Ford Bronco/
Photo
supermotors.net/registry/media/897982
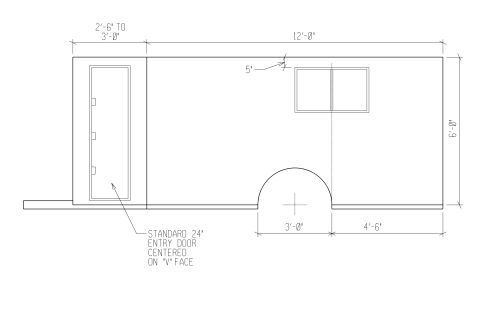
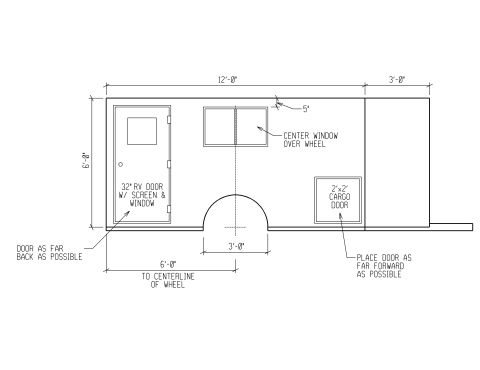
Trailer Road Side View Blueprint - 10' Body, 3' V-Nose, Door & Window Dimensions

Dimensioned blueprint of a trailer side elevation showing a standard 24-inch entry door, window and wheel cutout.
This document is a dimensioned CAD-style blueprint labeled as the "road side view" of a small trailer (part of a multi-page set including angle, curb side, plan, and fabrication plan views). The elevation drawing shows a V-nose front section measuring 3'-0" long, followed by a main body section 10'-0" long, with an overall side height of 6'-0". A tall rectangular entry door with three hinges is shown on the angled front section, with a leader callout reading "STANDARD 24" ENTRY DOOR CENTERED ON 'V' FACE." A window is placed on the upper portion of the body, located 5" down from the top edge, with its centerline aligned with dashed reference lines that drop to the wheel/axle centerline. A semicircular fender/wheel-well cutout is shown along the bottom edge; the wheel-well opening spans 3'-0", and the distance from the rear edge of the wheel well to the rear of the trailer is 4'-6". From this drawing a builder can learn the trailer's side-profile dimensions, door and window placement, and axle/wheel-well positioning for fabrication. No vehicle year, make, model, part numbers, or electrical information appears on the drawing.
Is this accurate? Sign in to help verify it.
Frequently asked questions
- What are the overall side dimensions shown on this trailer blueprint?
- The side view shows a 3'-0" front (V-nose) section plus a 10'-0" main body length, with a side height of 6'-0".
- What size entry door is specified and where is it located?
- A standard 24" entry door, centered on the "V" face of the trailer's front section.
- How far is the window from the top of the trailer wall?
- The window is dimensioned 5" down from the top edge of the side wall.
- What are the wheel-well dimensions and location?
- The wheel-well opening spans 3'-0", and there is 4'-6" from the rear of the wheel well to the rear end of the trailer.
Comments
More from this build

No comments yet.