Home/
Registry/
Ford/
Bronco/
1992-1996/
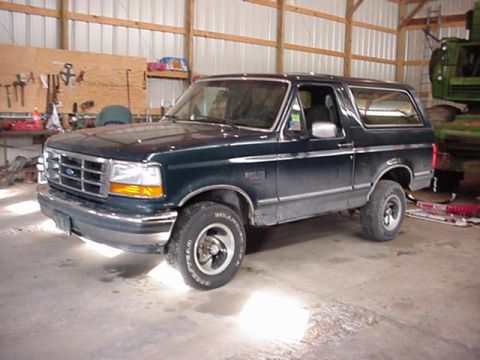
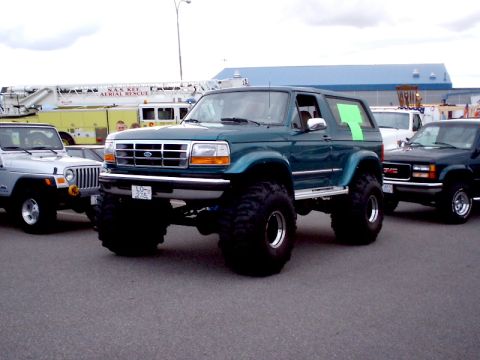
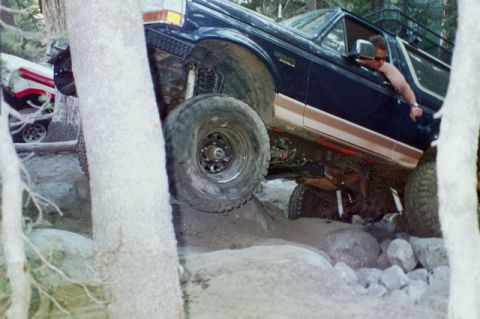
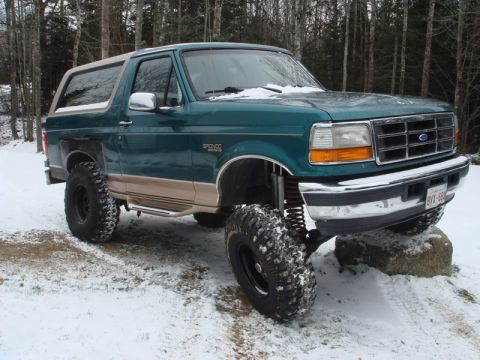
1995 Ford Bronco/
Photo
supermotors.net/registry/media/1167832
Shop Foundation Slab Plan Blueprint - 60' x 52' Layout with Section Details S-2

Engineering foundation plan with dimensioned column grid, slope notes and concrete reinforcing callouts.
This document is a structural foundation/slab plan blueprint, apparently for a shop building (upload filename: 'shop foundation drawing clip j.jpg'), not an automotive reference. The plan shows a roughly 60'-3 1/2" wide by 52'-5 1/2" deep slab layout with an L-shaped configuration and detailed dimension strings along all four sides (e.g., 10'-11", 9'-5", 13'-5 1/2", 13'-0", 13'-6" across the top; 11'-9", 23'-4", 11'-7", 8'-0 1/2", 9'-1", and 12'-0" segments on the sides). Grid/column marks C1 through C14 run along the bottom interior and C15 through C27 up the right side. Section cut markers reference details A, B, L, and M on sheet S-2. Notes on the drawing call out 'NO DROP. BREAK LINE FOR SLOPE DOWN AND TO EXTERIOR,' a slope direction arrow, and a reinforcing note reading '2 #5'S DIAGONAL CENTERED IN SLAB, SEE NOTE 3, CONVENTIONAL REINFORCING SHEET S-3 (TYPICAL).' Dashed lines suggest post-tension tendon or reinforcing layout with arrows extending beyond the slab edges. A reader can learn the slab geometry, grid spacing, and where section details on sheets S-2 and S-3 apply. The drawing contains no vehicle information.
Is this accurate? Sign in to help verify it.
Frequently asked questions
- What are the overall dimensions of the foundation shown in this plan?
- The plan is 60'-3 1/2" wide (top and bottom overall dimension) and 52'-5 1/2" deep (left and right overall dimension).
- What reinforcing note appears on the slab plan?
- A callout reads '2 #5'S DIAGONAL CENTERED IN SLAB, SEE NOTE 3, CONVENTIONAL REINFORCING SHEET S-3 (TYPICAL).'
- What sheets do the section markers reference?
- Section markers labeled A, B, L, and M all reference sheet S-2; the reinforcing note references sheet S-3.
- How are the grid/column lines labeled?
- C1 through C14 run along the bottom of the plan and C15 through C27 run up the right side.
- What does the note about the slab edge say?
- 'NO DROP. BREAK LINE FOR SLOPE DOWN AND TO EXTERIOR,' with a separate SLOPE arrow indicating slope direction.
Comments
More from this build



No comments yet.