Home/
Registry/
Ford/
Bronco/
1992-1996/
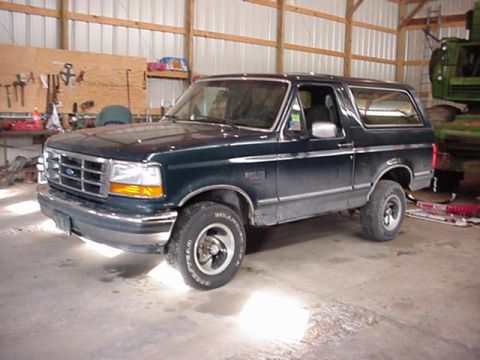
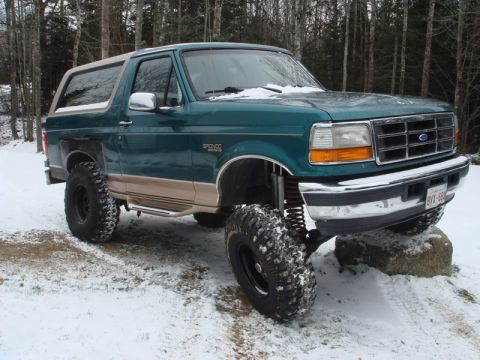
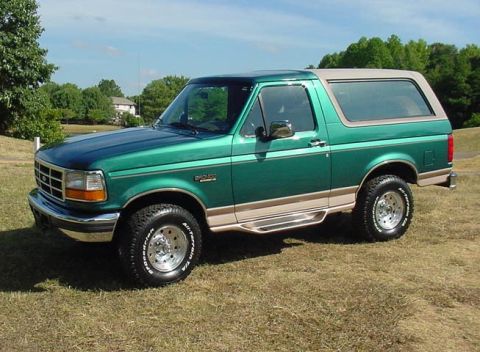
1996 Ford Bronco/
Photo
supermotors.net/registry/media/898828
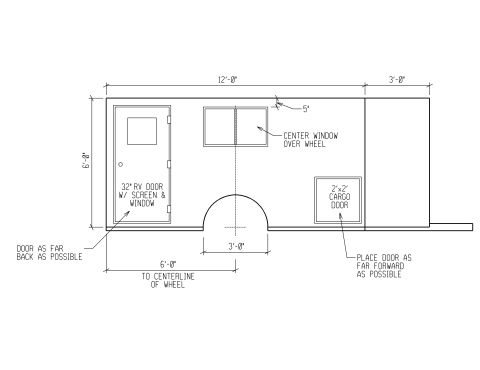
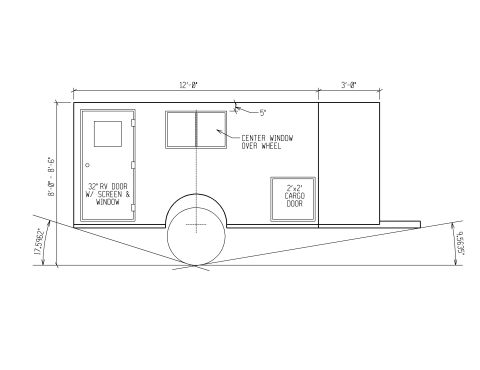
V-Nose Cargo Trailer Blueprint - Road Side Elevation with Dimensions

Dimensioned blueprint of a trailer side elevation showing a standard 24-inch entry door on the V-face plus window and wheel cutout.
This document is a dimensioned CAD line drawing (blueprint) showing the road-side elevation of a small V-nose cargo/utility trailer. The drawing depicts the trailer body in side profile with a single-axle wheel well cutout, a two-pane sliding window near the top rear of the wall, and an entry door on the angled V-nose front section. Dimensions given: the V-nose front section is 2'-6" to 3'-0" long; the main box body is 12'-0" long; the body height is 6'-0"; the window is set 5" down from the top of the wall; the wheel well opening spans 3'-0"; and the distance from the rear of the wheel well to the rear of the body is 4'-6". A leader note calls out a "STANDARD 24" ENTRY DOOR CENTERED ON 'V' FACE." The drawing appears to be one sheet of a multi-page fabrication set (companion files include angle side view, curb side view, fabrication plan view, and plan view). A reader can learn the overall trailer wall length, height, wheel well position, window placement, and door specification needed to fabricate or replicate this trailer side wall. No manufacturer, part numbers, dates, or vehicle applicability information appear on the drawing.
Is this accurate? Sign in to help verify it.
Frequently asked questions
- How long is the main body of the trailer shown in this drawing?
- The main box section is dimensioned at 12'-0" long, with an additional V-nose front section of 2'-6" to 3'-0".
- How tall is the trailer side wall?
- The side wall height is dimensioned at 6'-0".
- What size entry door is specified and where does it go?
- A note calls out a 'STANDARD 24" ENTRY DOOR CENTERED ON "V" FACE,' meaning a standard 24-inch door centered on the angled V-nose front panel.
- Where is the wheel well located on this trailer wall?
- The wheel well opening is 3'-0" wide, with 4'-6" from the rear edge of the wheel well to the rear of the body.
- How far below the top of the wall is the window mounted?
- The window is dimensioned 5" down from the top edge of the side wall.
Comments
More from this build


No comments yet.