Home/
Registry/
Ford/
Bronco/
1992-1996/
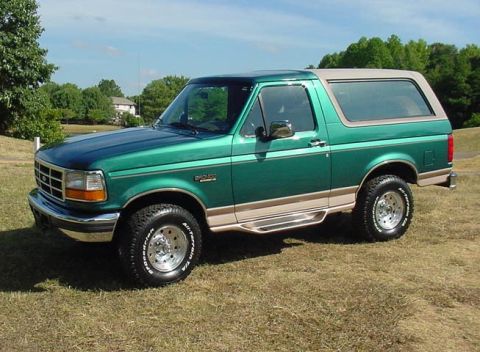
1996 Ford Bronco/
Photo
supermotors.net/registry/media/897984
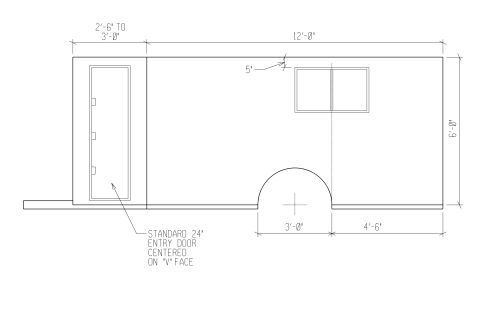
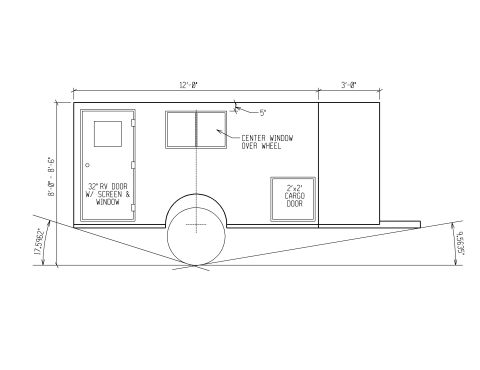
Custom 12' Cargo/Camper Trailer Blueprint - Curb Side View with Dimensions

Dimensioned blueprint of a trailer side showing RV door, center window and cargo door positioned relative to the wheel centerline.
This document is a dimensioned blueprint titled by its filename as a curb-side elevation view of a custom cargo/camper trailer. The drawing shows a trailer body 12'-0" long and 6'-0" tall, with an additional 3'-0" section at one end and a tongue/frame member extending beyond it. Key features called out include a 32" RV door with screen and window, noted to be placed "as far back as possible"; a sliding center window positioned directly over the wheel, set 5" down from the top of the wall; a 3'-0" wide semicircular wheel-well arch whose centerline is dimensioned 6'-0" from the body wall; and a 2'x2' cargo door with the instruction to "place door as far forward as possible." The drawing is part of a multi-view set (plan, road side, angle, and fabrication views appear in the same album), evidently prepared as fabrication instructions for building or ordering the trailer shell. A reader can learn the overall side-wall dimensions, door and window sizes, and the intended placement rules for the doors and window relative to the wheel and body ends. No part numbers, dates, or vehicle applicability information appear on the drawing.
Is this accurate? Sign in to help verify it.
Frequently asked questions
- How long and tall is the trailer body shown in this blueprint?
- The main body is dimensioned 12'-0" long with an additional 3'-0" section at one end, and the side wall is 6'-0" tall.
- What size is the entry door and where should it go?
- It is a 32" RV door with screen and window, and the note says to place the door as far back as possible.
- Where is the window positioned on this trailer side?
- The window is centered over the wheel, set 5" down from the top of the wall, per the 'CENTER WINDOW OVER WHEEL' callout.
- What size is the cargo door and where is it placed?
- A 2'x2' cargo door, with the instruction to place the door as far forward as possible.
- How far is the wheel centerline from the front of the body?
- The drawing dimensions 6'-0" to the centerline of the wheel, and the wheel-well arch opening is 3'-0" wide.
Comments
More from this build


No comments yet.