Home/
Registry/
Ford/
Bronco/
1992-1996/
1996 Ford Bronco/
Photo
supermotors.net/registry/media/897986
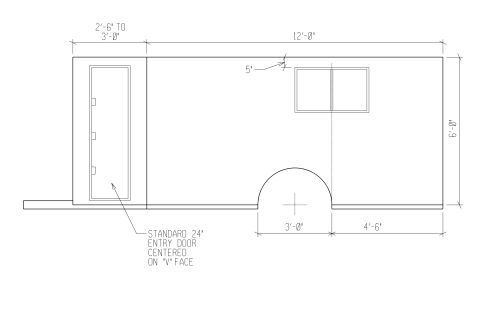
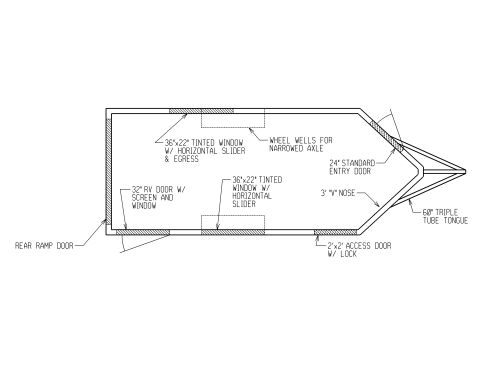
V-Nose Enclosed Trailer Conversion Blueprint - Plan View Floor Layout

Dimensioned blueprint plan view of a V-nose trailer interior showing cabinets, drawers, fold-down seat, windows and doors.
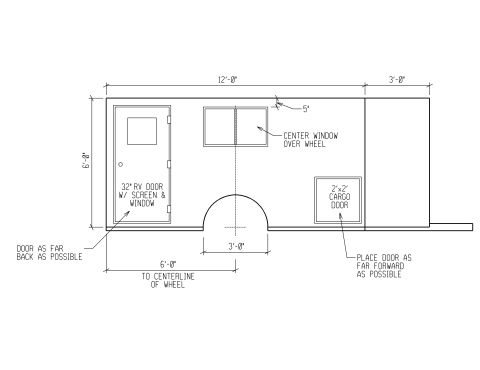
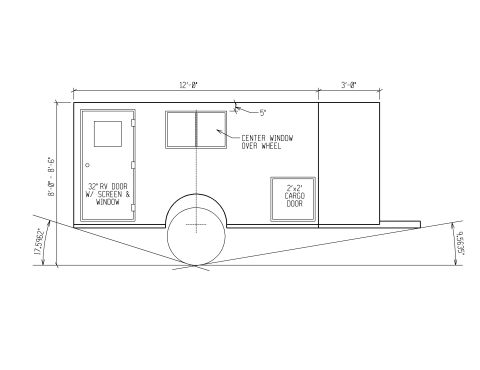
This document is a CAD-style plan (top-down) view blueprint of a V-nose enclosed trailer, apparently a custom camping/toy-hauler or ice-house style conversion. The drawing shows the trailer's interior layout and exterior openings with callout labels. At the rear is a rear ramp door. Along the curb/road sides are a 32"-wide RV style door, two 30" tinted windows (one on each side), a 24" standard trailer door near the V-nose, and a 2'x2' access door. Interior features labeled include a 6'-high cabinet, drawers, under-cabinet storage, and a fold-down seat. An interior dimension of 9'-4" is marked across the main cabin area. The V-nose front houses a battery (labeled "BAT.1") and what appear to be two propane/gas tanks (drawn as circles), and the trailer attaches via a 60" triple tube tongue. A large dashed rectangle in the plan likely represents a bed or fold-out platform. This page is one of a multi-page set of blueprints (side views and a fabrication plan are in the same album). The drawing is undated and contains no manufacturer name, model designation, or part numbers.
Is this accurate? Sign in to help verify it.
Frequently asked questions
- How wide is the RV style entry door on this trailer plan?
- The RV style door is labeled as 32" wide.
- What size are the tinted windows shown on the trailer?
- Two 30" tinted windows are shown, one on each side of the trailer.
- What kind of tongue does the trailer use?
- The plan calls out a 60" triple tube tongue at the V-nose front of the trailer.
- What doors are shown on this trailer floor plan?
- A rear ramp door, a 32"-wide RV style door, a 24" standard trailer door near the front, and a 2'x2' access door.
- What interior features are labeled in the plan view?
- A 6' high cabinet, drawers, under cabinet storage, a fold down seat, and a battery (BAT.1) in the V-nose; the main cabin interior dimension is marked 9'-4".
Comments
More from this build


No comments yet.