Home/
Registry/
Ford/
Bronco/
1992-1996/
1996 Ford Bronco/
Photo
supermotors.net/registry/media/897983
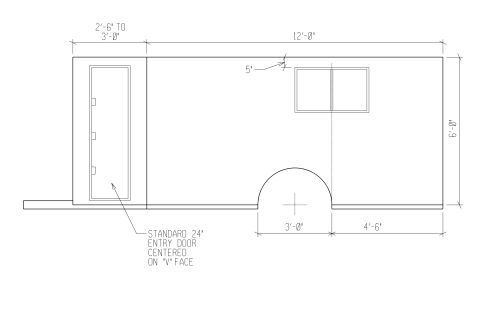
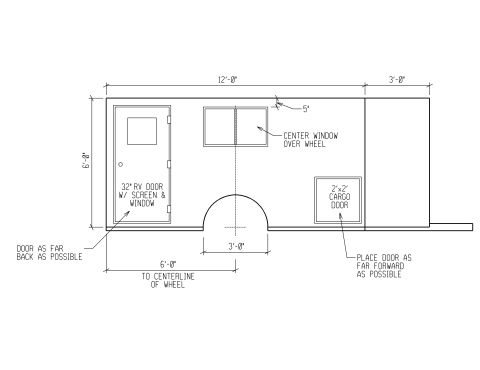
DIY Camper/Cargo Trailer Blueprint - 12' Side Elevation with Door & Window Layout

Dimensioned blueprint of a trailer side showing a 32-inch RV door, center window over the wheel and a cargo door.
This document is a CAD-style side elevation blueprint of a small single-axle cargo/camper trailer, uploaded to a 1996 Ford Bronco gallery as one page of a multi-page plan set (curb side, road side, plan, and fabrication plan views). The drawing shows the trailer body measuring 12'-0" long with an additional 3'-0" section at the rear (likely a tongue/porch or rear deck extension), and an overall height dimension of 8'-0" to 8'-6". A 32" RV door with screen and window is located at the front of the side wall, a slider-style window is centered over the wheel (labeled "CENTER WINDOW OVER WHEEL") with a 5" setback dimension from the roof line, and a 2'x2' cargo door is placed near the rear. The single wheel is drawn with its fender arch, and two departure/approach angle lines are dimensioned from the ground plane: 17.5962° at the front and 9.5635° at the rear, indicating ground-clearance breakover geometry. A reader can learn the trailer's key exterior dimensions, opening sizes and placements, and the approach/departure angles relative to the tire contact point. No part numbers, dates, or vehicle-specific applicability information appear on the drawing.
Is this accurate? Sign in to help verify it.
Frequently asked questions
- How long is the trailer body in this blueprint?
- The main body is dimensioned at 12'-0", with an additional 3'-0" section shown at the rear, per the top dimension lines.
- What size is the entry door?
- The drawing calls out a 32" RV door with screen and window at the front of the side wall.
- Where is the side window located?
- The window is labeled 'CENTER WINDOW OVER WHEEL' and is positioned 5" down from the top edge, centered over the wheel.
- What is the trailer's height?
- The height dimension is shown as 8'-0" to 8'-6".
- What are the approach and departure angles shown?
- The drawing dimensions two angles from the ground line to the body edges: 17.5962° at the front and 9.5635° at the rear.
- What size is the cargo door?
- A 2'x2' cargo door is shown near the rear of the side wall.
Comments
More from this build


No comments yet.