Home/
Registry/
Ford/
Bronco/
1992-1996/
1996 Ford Bronco/
Photo
supermotors.net/registry/media/897985
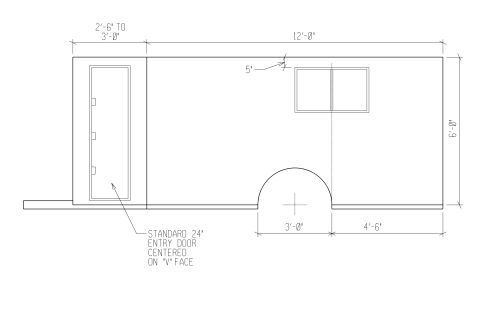
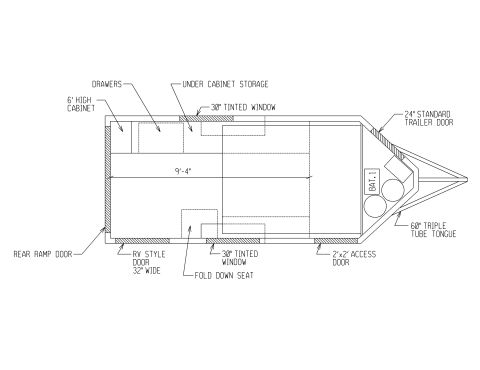
Enclosed V-Nose Trailer Fabrication Plan View - Doors, Windows & Ramp Layout

Dimensioned blueprint plan view of a V-nose trailer detailing doors, tinted windows, wheel wells and triple-tube tongue.
This document is a fabrication plan-view (top-down) blueprint of an enclosed V-nose trailer, showing the layout of doors, windows, and structural features as seen from above. The drawing is a line diagram with labeled callouts pointing to features around the trailer body. On one side wall are two 36"x22" tinted windows with horizontal sliders (one also specified with egress capability), plus a 32" RV door with screen and window. The front of the trailer features a 3-foot "V" nose, a 24" standard entry door located on the angled nose section, and a 60" triple tube tongue extending forward for hitching. The rear of the trailer has a full-width rear ramp door. A 2'x2' locking access door is located near the front on one side. Dashed rectangles inside the body indicate wheel wells for a narrowed axle, allowing the wheels to intrude into the interior space. No overall length, width, or height dimensions, year, manufacturer, or part numbers are shown. A reader can learn the placement and specified sizes of all door and window openings for fabricating or ordering this custom enclosed trailer. Despite being filed under a 1996 Ford Bronco gallery, the drawing depicts a trailer, not the vehicle itself.
Is this accurate? Sign in to help verify it.
Frequently asked questions
- What windows are specified on this trailer plan?
- Two 36"x22" tinted windows with horizontal sliders; one of them also includes egress capability.
- What doors does the trailer have?
- A rear ramp door, a 32" RV door with screen and window, a 24" standard entry door on the V-nose, and a 2'x2' access door with lock.
- What kind of nose and tongue does the trailer use?
- A 3' "V" nose with a 60" triple tube tongue.
- How are the wheel wells configured?
- The plan shows wheel wells for a narrowed axle, drawn as dashed rectangles intruding into the interior on both sides.
Comments
More from this build


No comments yet.