Home/
Registry/
Hyundai/
Genesis/
2010 Hyundai Genesis/
Photo
supermotors.net/registry/media/1128751
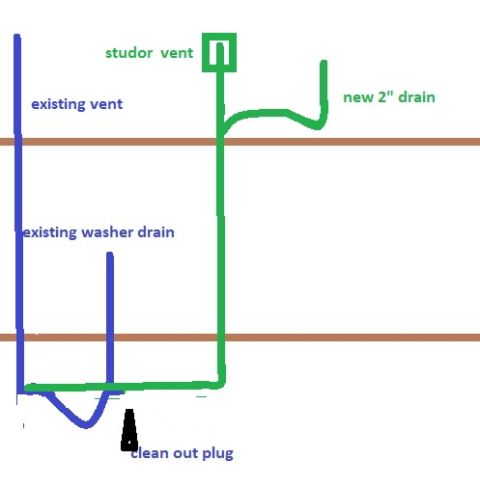
Washer Drain Plumbing Sketch - Vent, New 2" Drain & Clean Out Plug Diagram
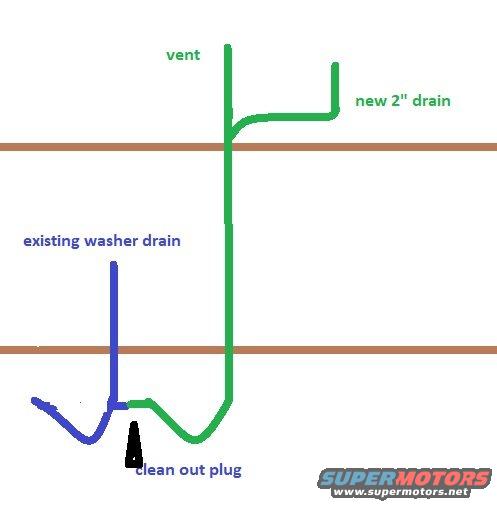
Plumbing routing schematic showing an existing washer drain, vent, new 2-inch drain, and clean-out plug.
This document is a simple hand-drawn plumbing schematic (not an automotive diagram) illustrating a proposed drain and vent configuration, apparently for a washing machine drain modification. The sketch shows two horizontal brown lines that likely represent floor or wall levels/joists. A green line labeled 'vent' rises vertically, with a branch labeled 'new 2" drain' connecting horizontally at an upper level. The green line continues downward and forms a P-trap-style bend near the bottom. A blue line labeled 'existing washer drain' descends and forms its own trap, joining the drain assembly near a point marked with a black arrow labeled 'clean out plug.' A reader can learn the intended routing of a new 2-inch drain with venting, how it ties into the existing washer drain, and where the clean-out plug is located at the junction of the two drain lines. Despite being uploaded to a 2010 Hyundai Genesis vehicle gallery on SuperMotors.net, the drawing contains no vehicle-related information whatsoever, no fuses, wiring, part numbers, or automotive systems. It is a household plumbing planning sketch showing four labeled elements: vent, new 2" drain, existing washer drain, and clean out plug.
Is this accurate? Sign in to help verify it.
Frequently asked questions
- What size is the new drain shown in the diagram?
- The diagram labels the new drain as a 2" (two-inch) drain.
- Where is the clean out plug located in this drain layout?
- The clean out plug is marked with an arrow at the low junction point where the existing washer drain meets the new drain/vent line.
- Does the new drain configuration include a vent?
- Yes, a vent is shown rising vertically from the drain line, with the new 2" drain branching off horizontally below the vent's top.
- How does the existing washer drain connect in this sketch?
- The existing washer drain (drawn in blue) descends, forms a trap bend, and joins the new drain assembly near the clean out plug.
Comments
More from this build



No comments yet.