Home/
Registry/
Ford/
Bronco/
1992-1996/
1996 Ford Bronco/
Photo
supermotors.net/registry/media/613216
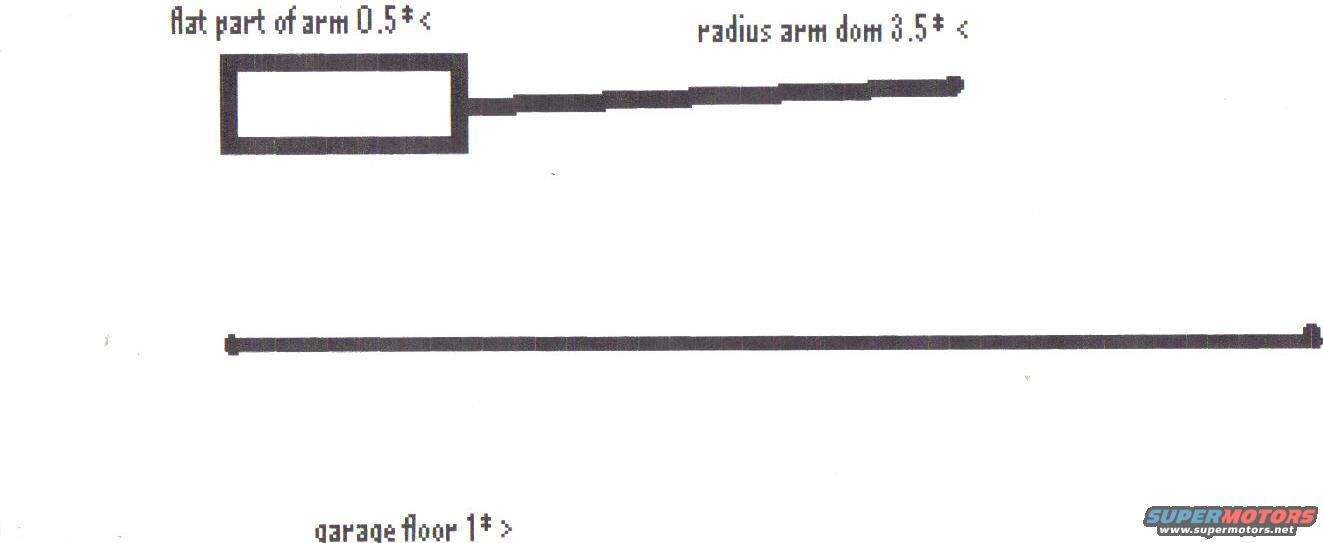
Ford Bronco Radius Arm Angle Measurement Sketch - Arm vs Garage Floor Degrees
Reference · 1992-1996 BroncoAll 81 blueprints
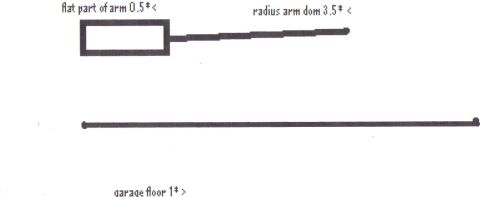
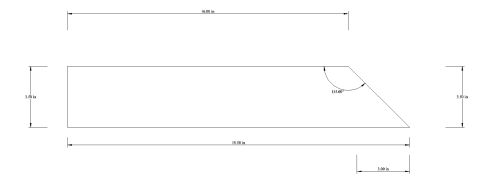
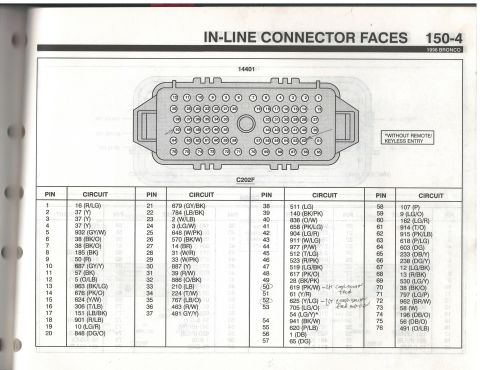
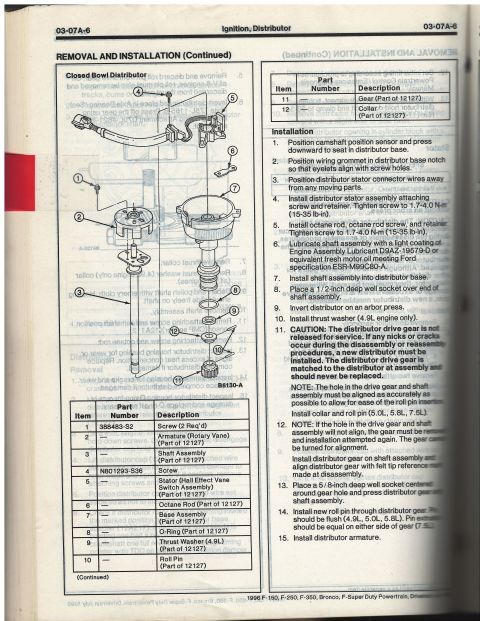
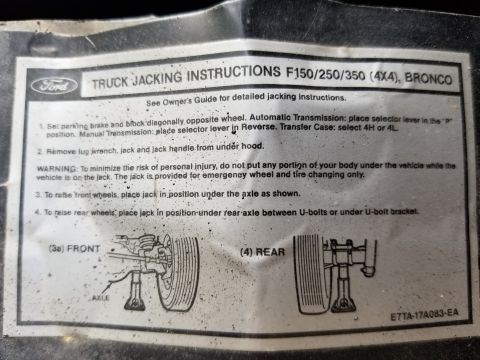


Dimensioned sketch of a suspension radius arm showing flat-arm, arm-down and floor reference angles.
Part of 1992-1996 Ford Bronco Blueprints
This document is a simple hand-made sketch (blueprint-style line drawing) uploaded to a 1996 Ford Bronco gallery. It depicts angle measurements taken on a suspension radius arm relative to a garage floor. The drawing shows a rectangular shape representing the flat part of the arm connected to a long, slightly angled bar labeled as the radius arm, with a long horizontal line below representing the garage floor used as the reference plane. Three angle callouts are given: the flat part of the arm measures 0.5 degrees, the radius arm (labeled 'radius arm dom') measures 3.5 degrees, and the garage floor itself measures 1 degree (indicating the floor is not perfectly level and slopes in the opposite direction, as suggested by the arrow directions '<' and '>'). A reader can learn the relative inclination of the radius arm and its flat mounting section as measured with an angle gauge, and that the measurements must be corrected for the 1-degree slope of the garage floor. No year, make, model, part numbers, or torque specifications appear in the document itself; the vehicle attribution comes only from the uploader's gallery context.
Is this accurate? Sign in to help verify it.
Frequently asked questions
- What angle does the radius arm measure in this sketch?
- The radius arm ('radius arm dom') is labeled as 3.5 degrees.
- What is the angle of the flat part of the arm?
- The flat part of the arm is labeled 0.5 degrees.
- Is the garage floor level in this measurement?
- No: the sketch notes the garage floor itself measures 1 degree, and its arrow points the opposite direction from the arm measurements, so floor slope must be accounted for.
- What does the sketch depict?
- A rectangular flat section of an arm with a long radius arm bar extending from it at a slight angle, drawn above a long horizontal line representing the garage floor used as the measuring reference.

No comments yet.